

06 Oct 2026
As seen on Forbes
At a certain echelon of the market, people don’t buy a home as an act of shelter—they buy properties that tell stories about themselves as owners. London has plenty of stories to tell. Buildings with provenance and previous lives, heritage embossed on a thousand blue plaques. In many minds, London’s past is all Dickensian snow, carriages and cobbled streets. But buildings awarded Listed status, meaning protected architectural excellence, come both ancient and modern. Modern are the stories less told, but no less rich.
The burgeoning interest in the Brutalist architecture of the 1960s and 70s is a case in point. The South Bank—now a complex of theaters and galleries, all blocky set-square massing and grey fair-face concrete that stands like a bastion on the Thames—began life as part of the Festival of Britain in 1951. It took a couple of decades for the residential market to see the potential of Brutalism’s post-war clean-slate aesthetic.
The Barbican estate of multi-level terrace blocks and towers interwoven with lush greenery now attracts a devoted coterie of design-minded owners and a patient queue of would-be residents. One of the Barbican’s rare triplex penthouses sold for £4 million ($5.45 million) 10 years ago. Erno Goldfinger’s Trellick Tower was once so widely derided as a relic of a bad idea that the architect’s name became an infamous 007 villain. Both these Brutalist specimens are Listed Grade II.
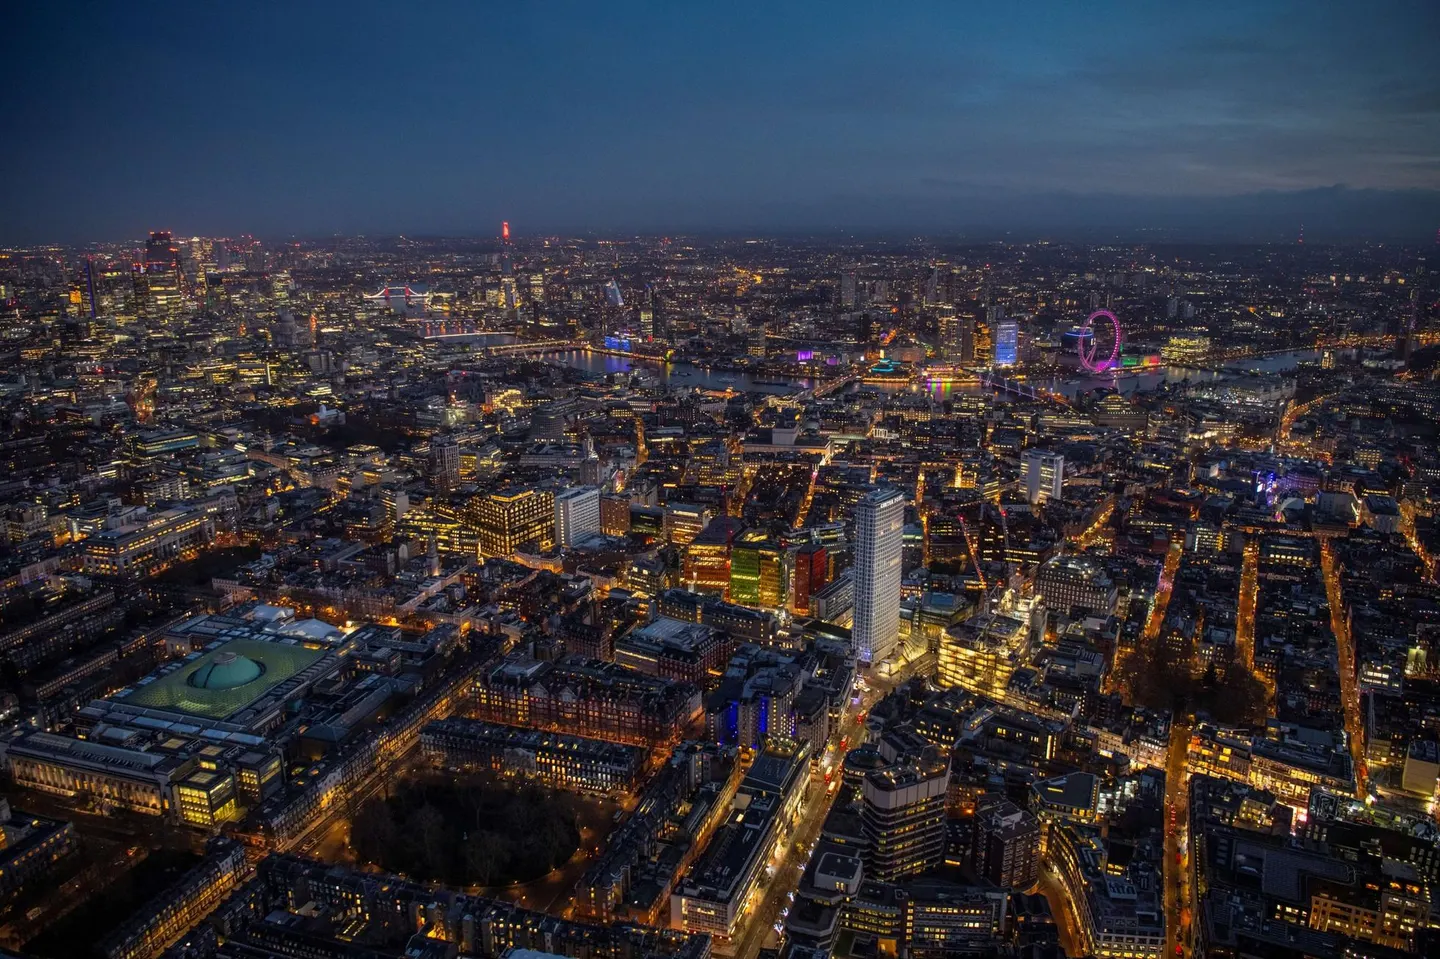
The Barbican sits slightly north of the City (London’s financial district), so isn’t what anyone calls prime central. Trellick Tower is out in the urban sprawl of the Circle Line. Which might make someone interested in a signature Listed Brutalist building interested in Centre Point. It’s a three-minute walk to Soho, and 10 minutes more to practically everything Central London has on offer.
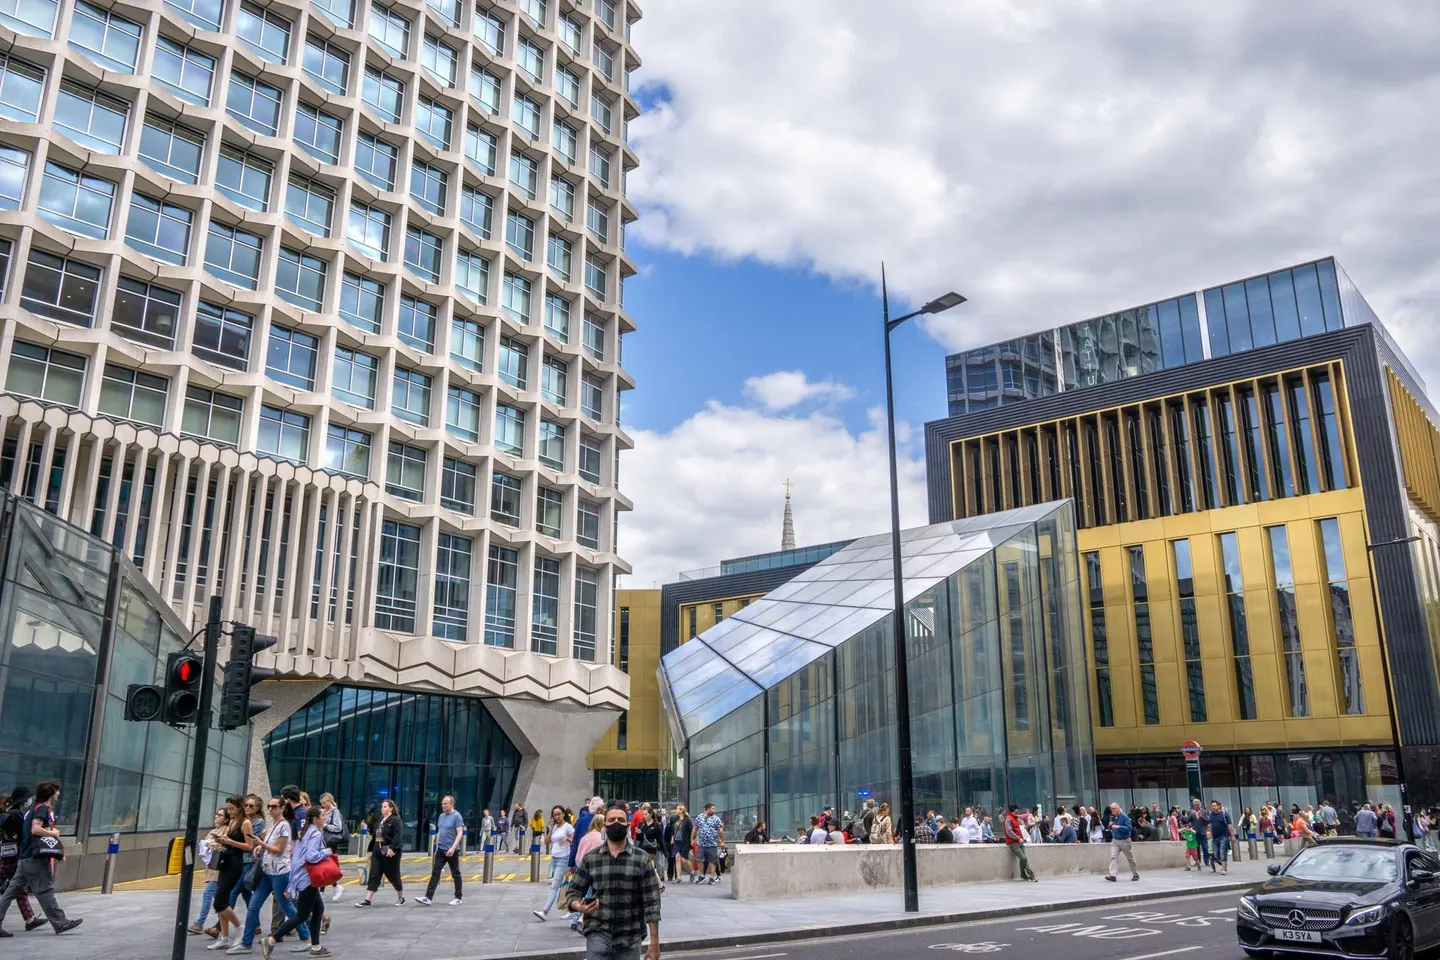
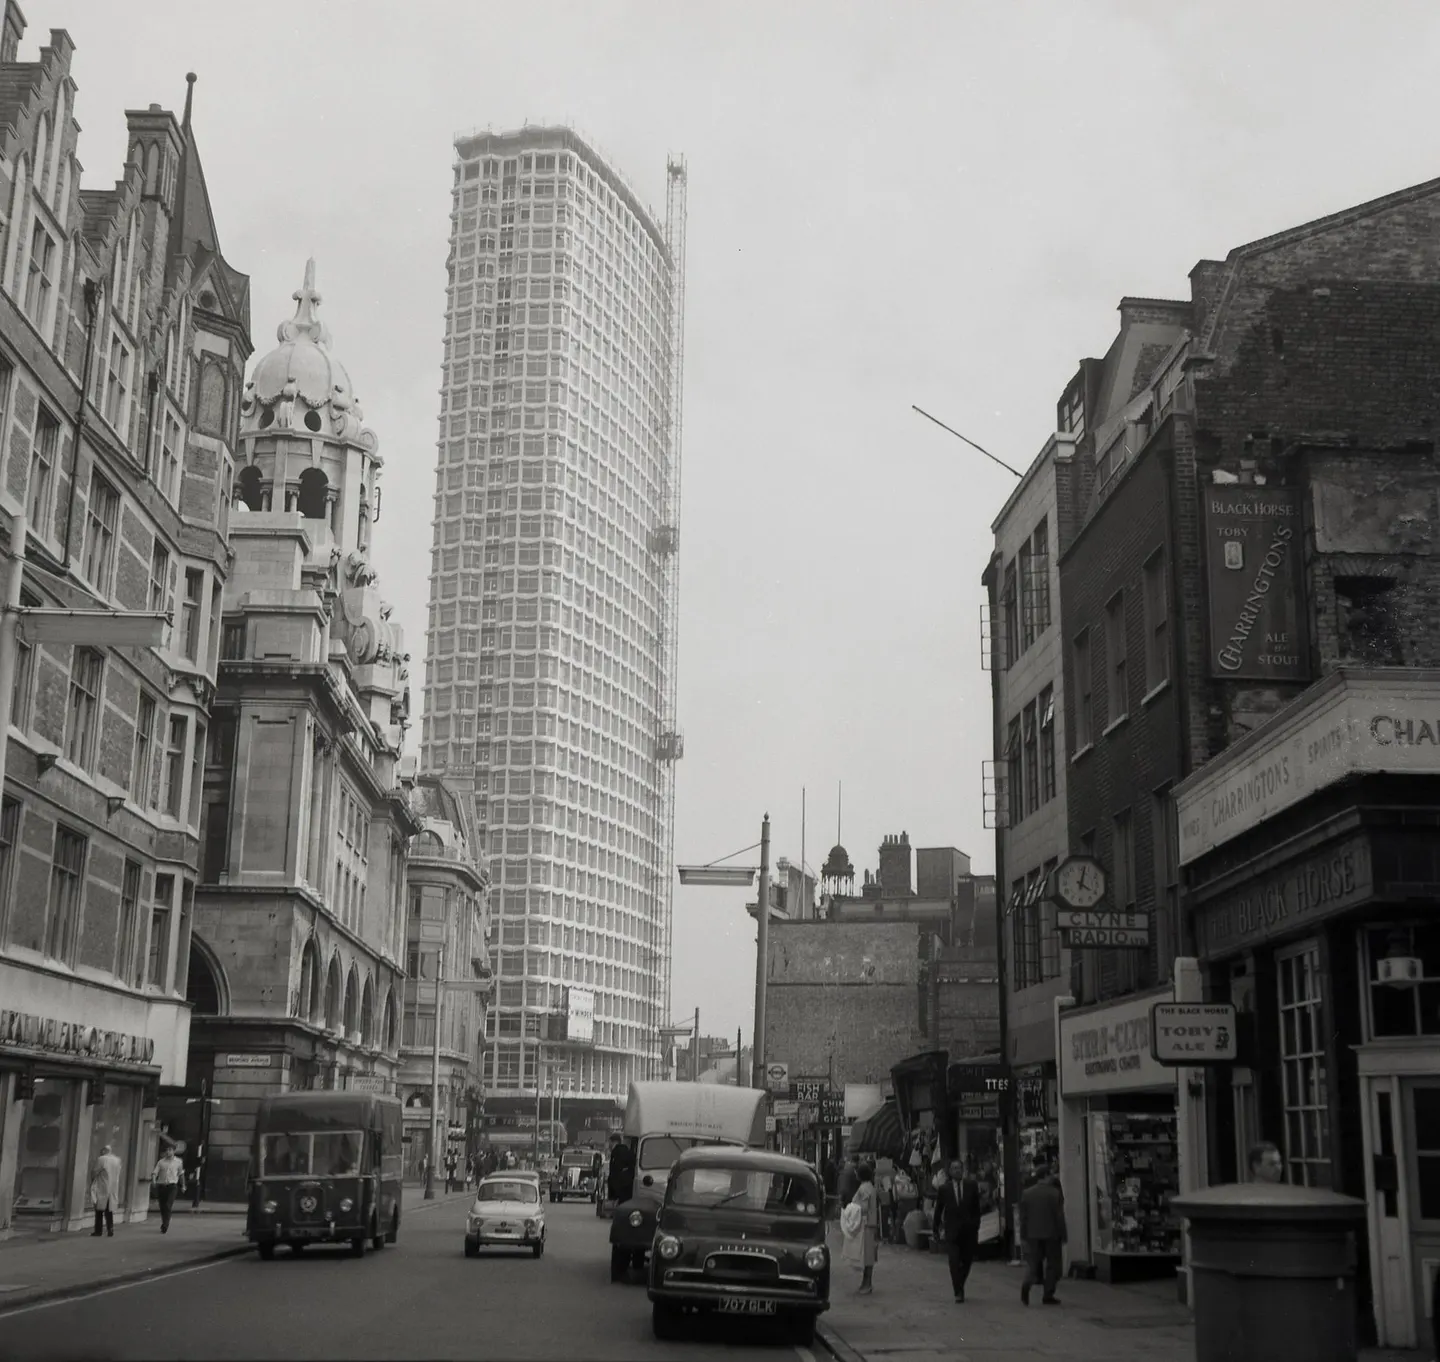
You can’t miss it. It stands alone, 34 stories high, towering over the rooftops of Oxford Street at the corner of Tottenham Court Road. An icon of the Swinging Sixties when London led the world again, for a time. You can’t miss its fractious history either. Completed in 1966, Centre Point has withstood 60 years of criticism and divided debate between those keening for the clopping of hooves of Olde London and those who don’t.
In 1961 when Richard Seifert was commissioned to architecturalize one of the first skyscrapers in the capital as a speculative office block, London wasn’t really swinging yet. With the developer holding out for a single tenant at a rent of £1.25 million pa, the place lay empty into the 1970s, feeding the tabloid press headlines of excess and inertia during harsh economic times. In the early 2000s it was leased to a range of international corporates. In 2015 the trumpets sounded when it was bought by developer Almacantar and completely reimagined as a prestige residential development. Which, with its history behind us, is where this story begins.
The two apartments for sale in Centre Point today come with a narrative suffused with integrity. Almacantar made an inspired decision at the start of their reconstruction. They returned to where it all began: architect Richard Seifert’s drawings and structural engineer Pell Frischmann’s plans. Consultation provided the rationale for new thinking. They also reappointed the original interior designers, Conran + Partners. (The late Sir Terence Conran’s Habitat stores had more or less singlehandedly dragged the UK out of domestic post-war gloom.) Almacantar’s decision was to match respect for origin with the sensibilities of today.
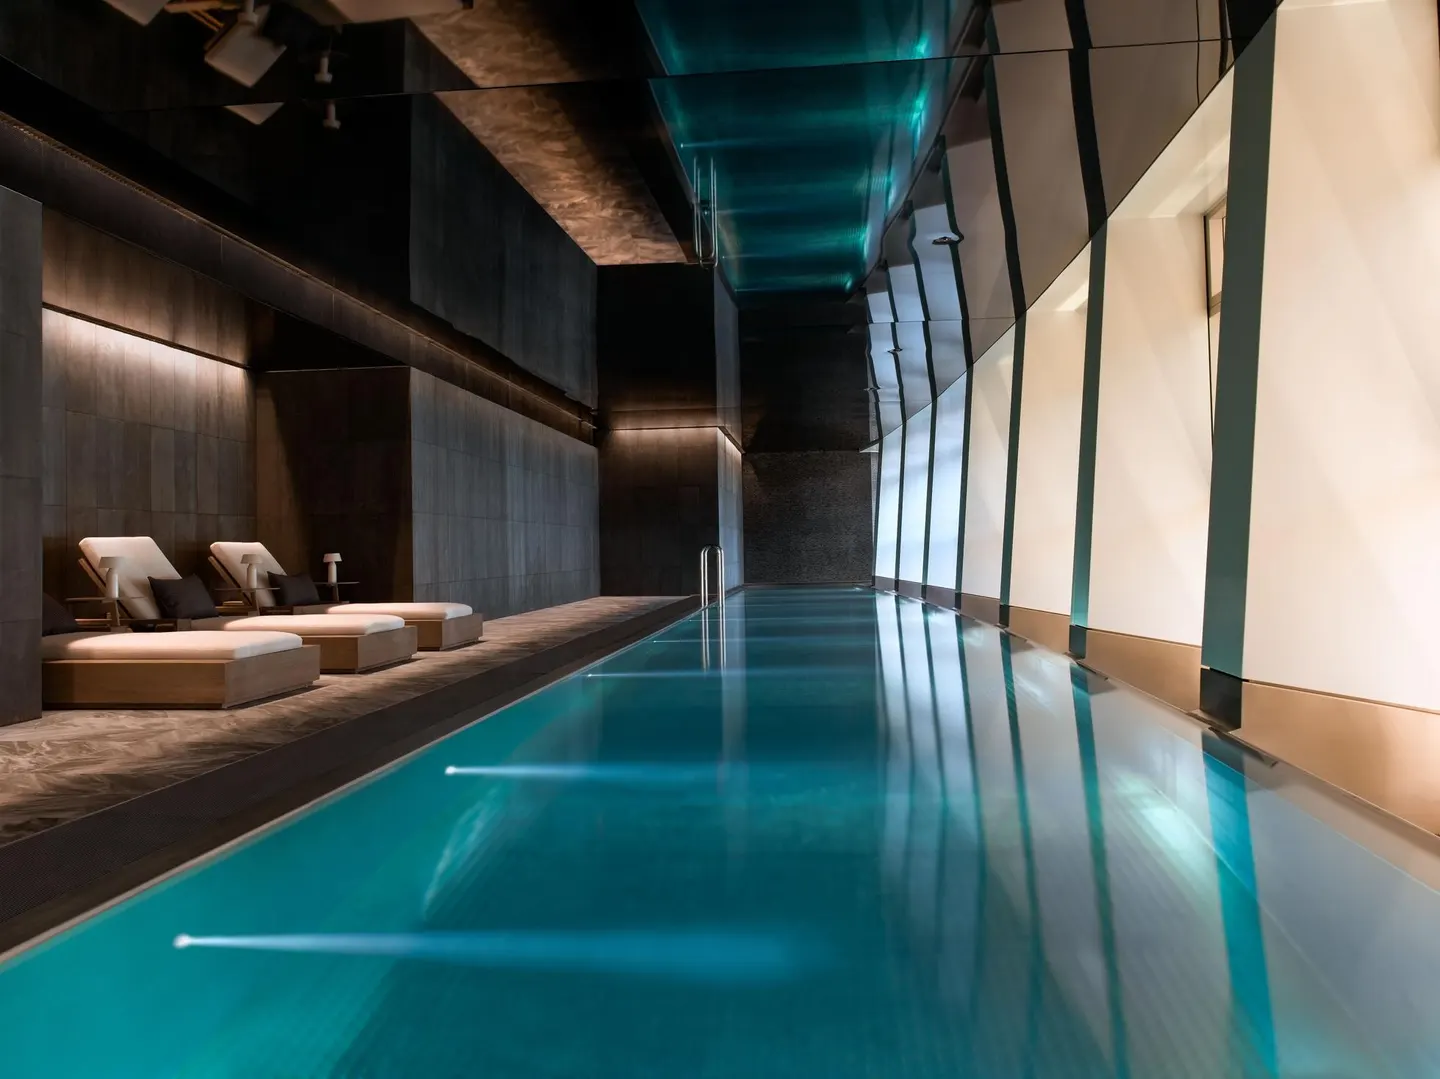
The external structure of honeycombed fenestration units prevails in upgraded form—no mistaking Centre Point. What’s arrived are upgraded amenities. The double-height reception atrium seems created out of quiet air, big space and art-statement lighting, on the next level the spa, gym and 30-meter swimming pool, on the next the Residents’ Club with lounge, private dining, workspaces and cinema.
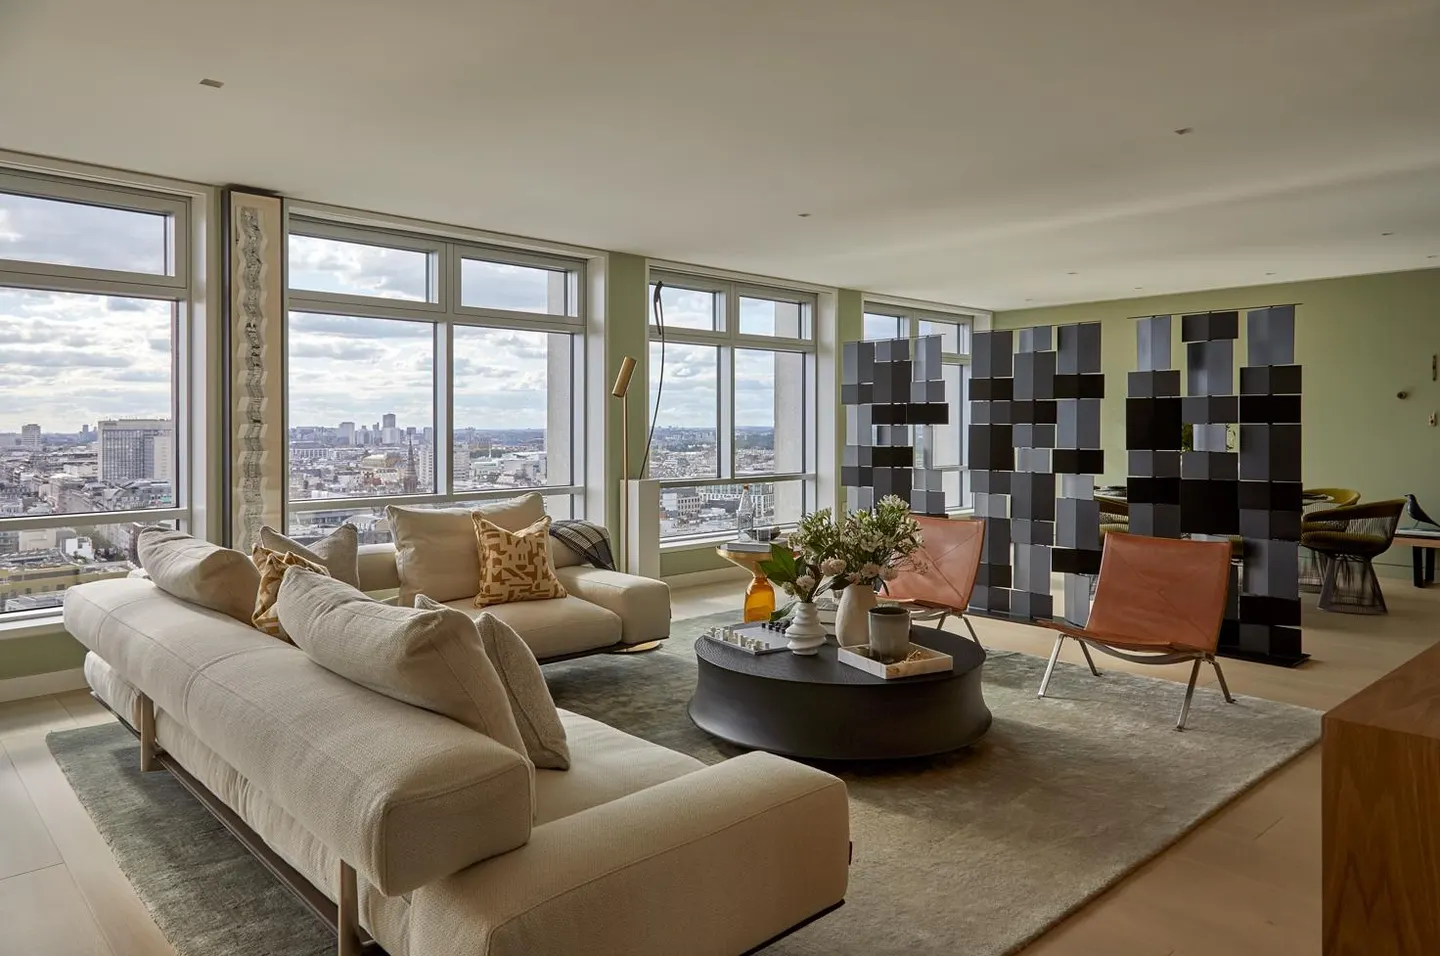
The apartments for sale embody the luxe atmospheres as the elevator climbs. Obviously, the higher the floor the more the idea is made visible that you are somehow in charge of the vistas spread below. From vast windows, sunrise, sunset and twinkling lights illuminate a great world city.
Apartment 15 on the 20th floor is a 2,133-square-foot, east-west dual-aspect, three-bed, three-bath on a generous half-floorplate. A private entrance direct from the lift leads you into a bespoke hallway tiled with three-color limestone. Glazed doors open into the main living area, with continuous windows along one side and white oak flooring throughout. All bedrooms are en suite with bespoke fittings throughout. It is priced at £7.5 million (around $10.04 million) with furniture by negotiation.
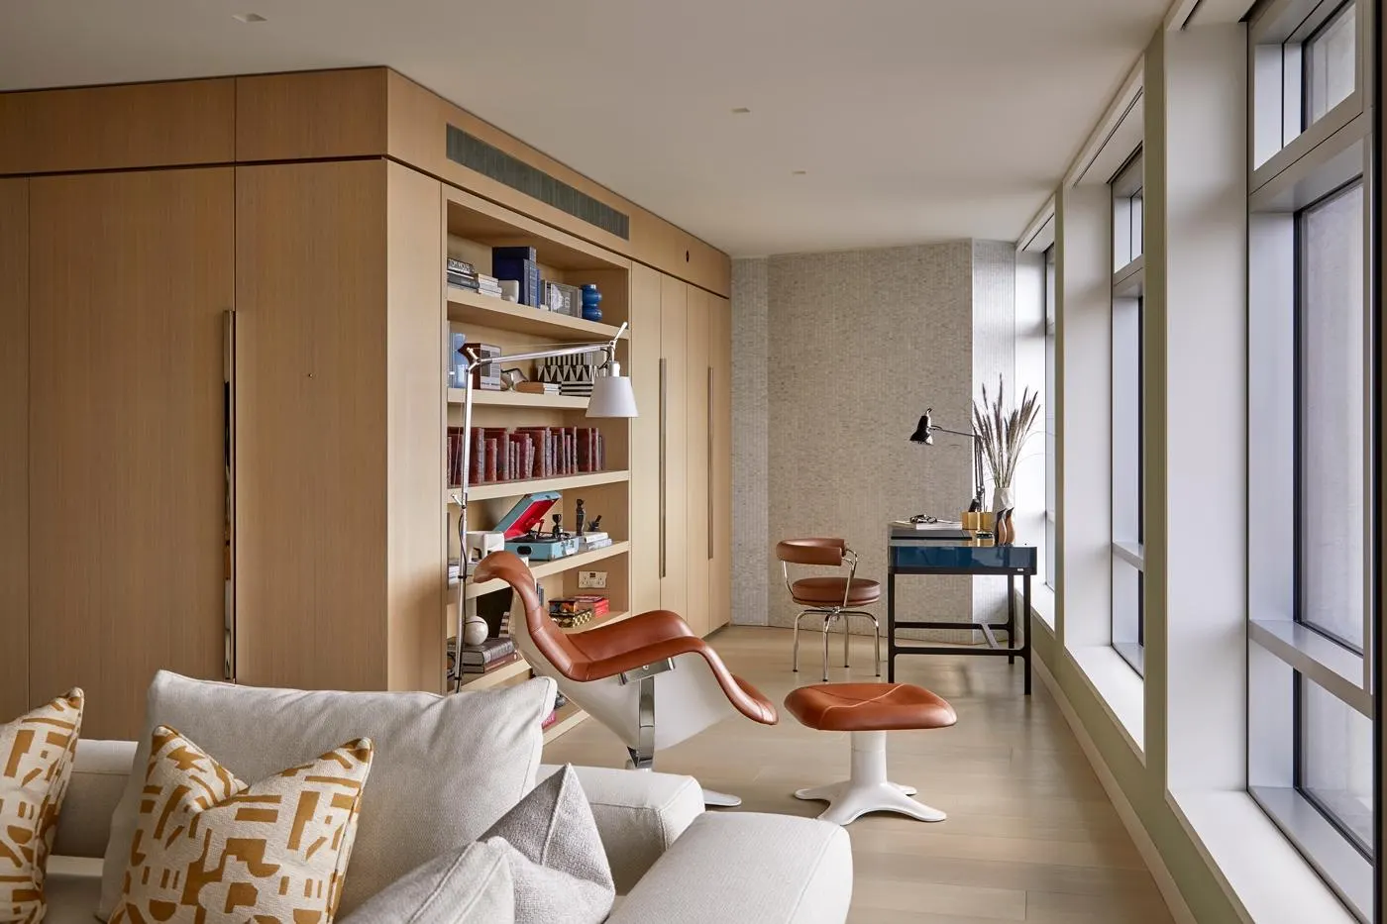
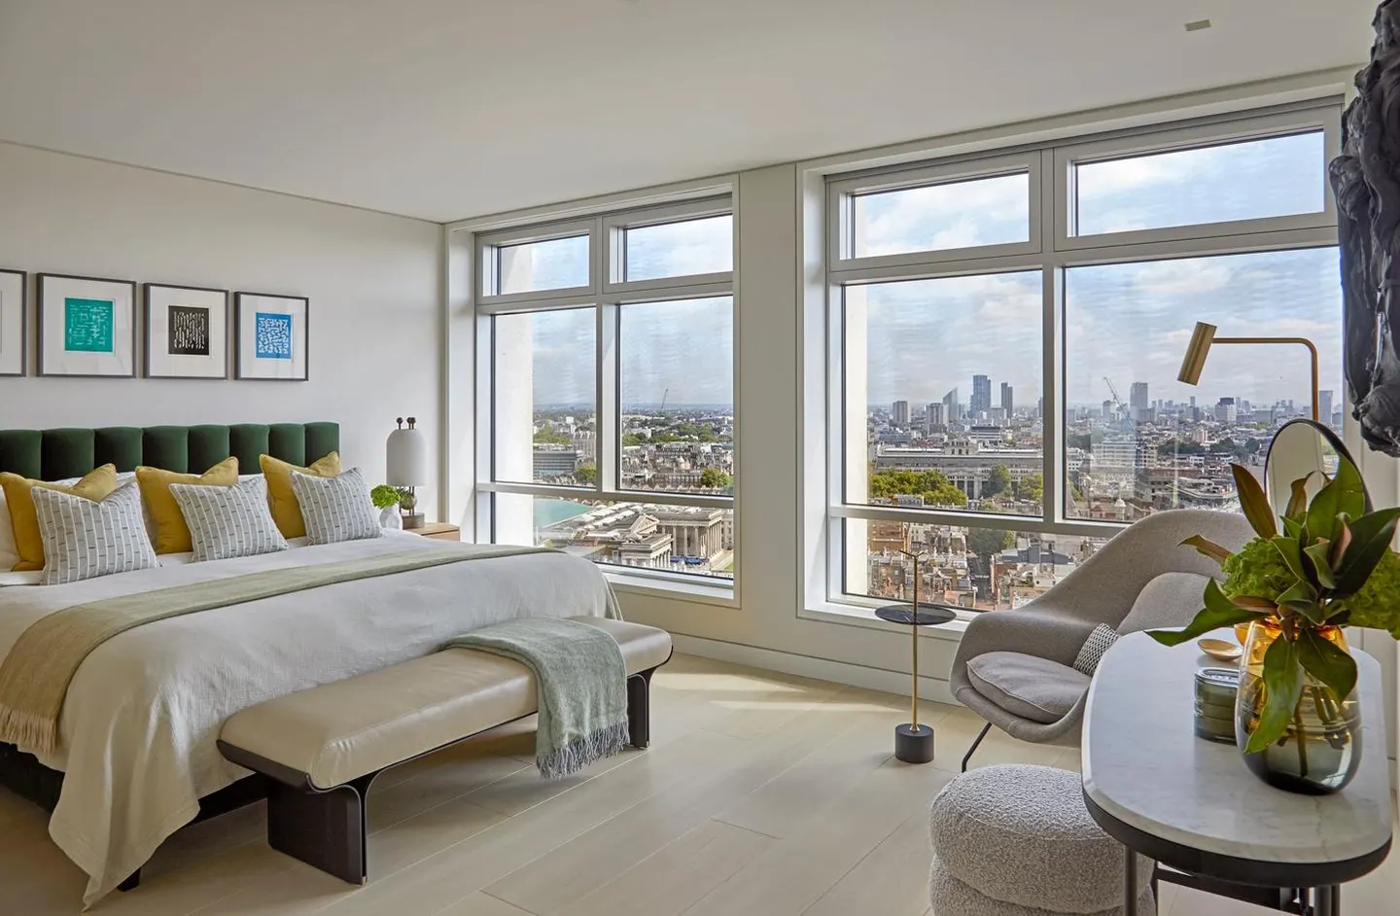
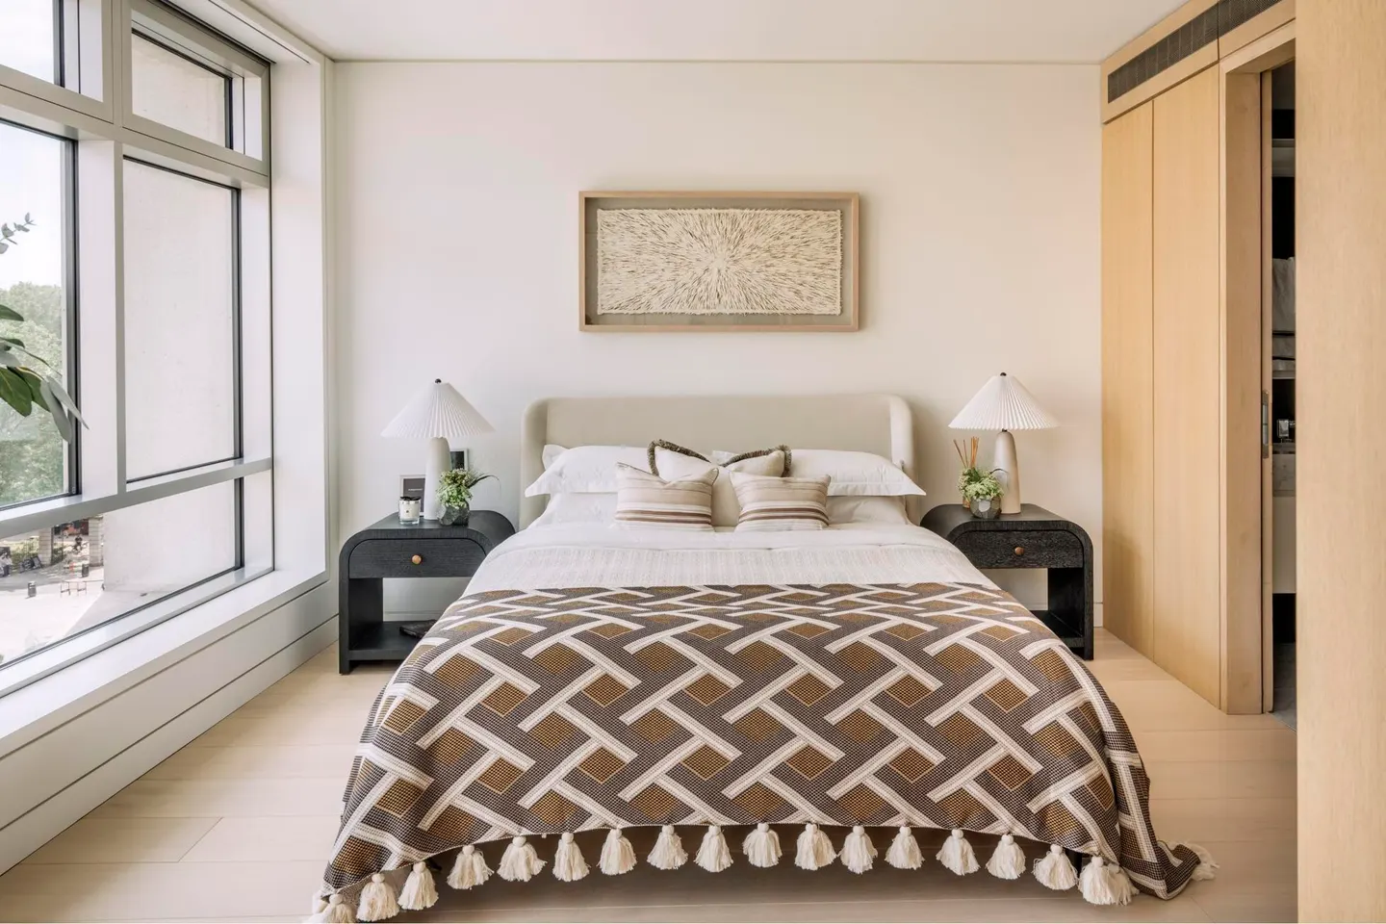
Apartment 40 on the 3rd floor is more compact. The 1,274-square-foot, two-bed, two-bath ensuite plan faces east towards Bloomsbury and the City. Black oak is a central feature with contrasting light textures and materials. It is priced at £3.2 million (around $4.3 million) with furniture by negotiation.
For some, a pied à terre is a pied à terre. But for all buyers location, location, location will always out. If the taxi lanes from Heathrow are clogged, Centre Point is a quicker 30 minutes along the new Elizabeth Line—which, unlike most of London’s stately old Tube system, does have a/c and brings you to Tottenham Court Road, two minutes’ walk away.
The immediate vicinity treasure of Denmark Street (London’s Tin Pan Alley of music shops) is now bolstered by bright restaurants of varied culinary hues around the corner in the St Giles Quarter. With Soho a step away and the British Museum a five-minute clop in the other direction, Centre Point locates its residents in the heartland of however you imagine London swings.
Looking for something in particular? These searches have been curated to help you find your perfect home.