


London
NW3 7
6
Beds
5
Baths
£8,650,000
Freehold
Ref
845887
Tenure
Freehold
Council tax band
H
EPC rating
C
Local Authority
Camden
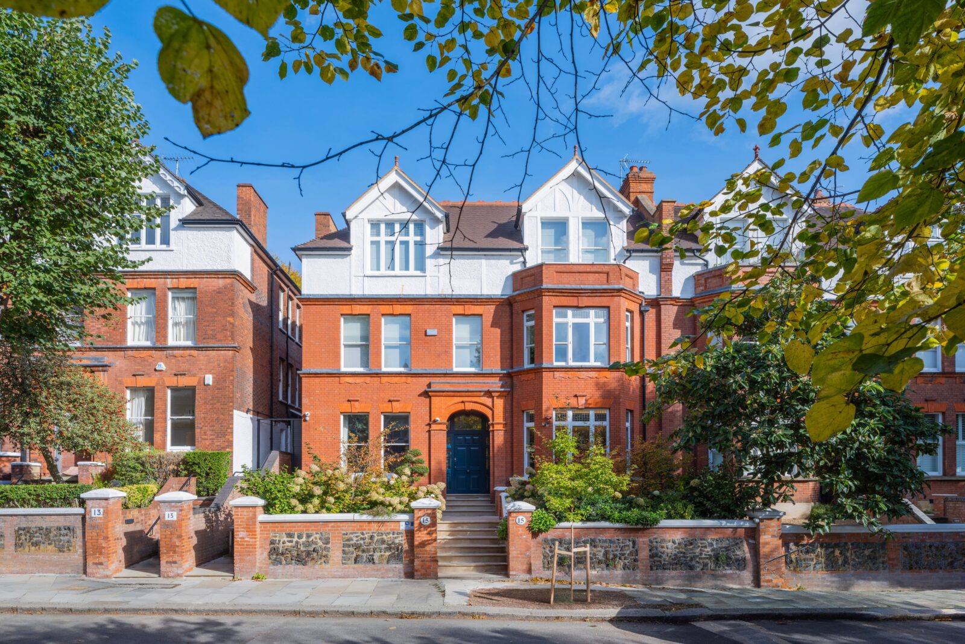
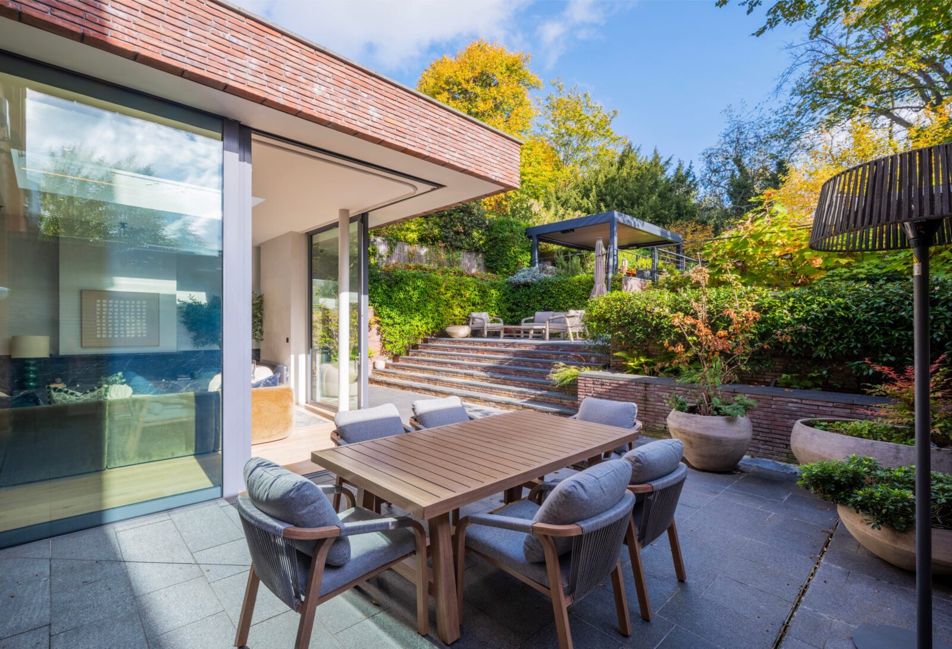
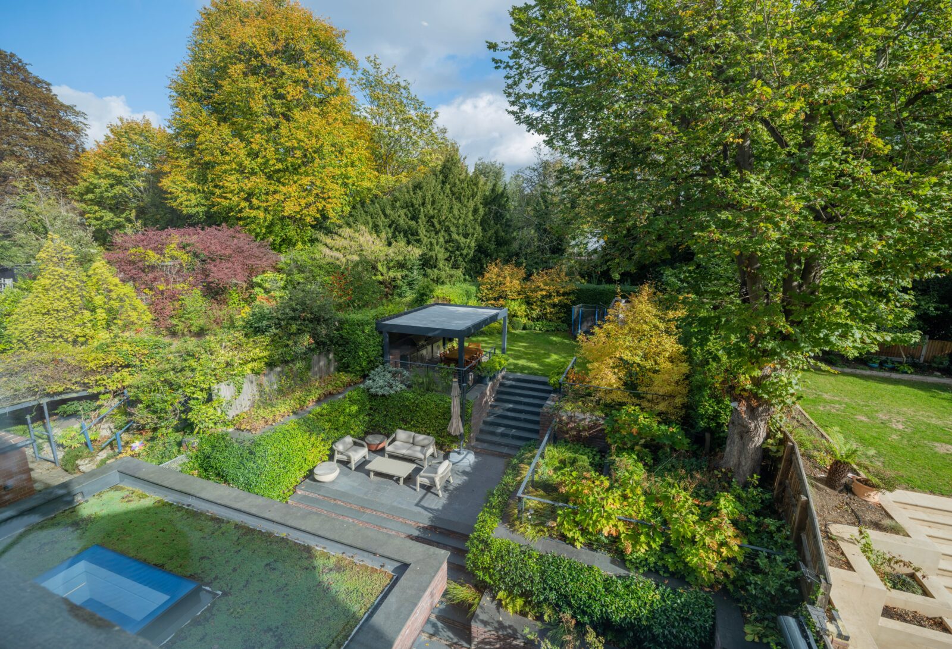
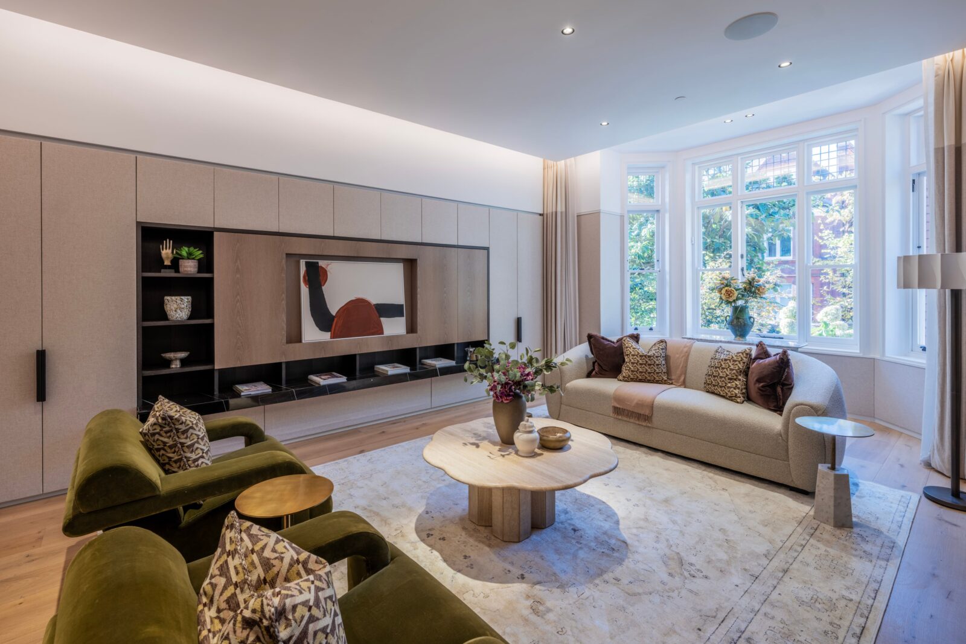
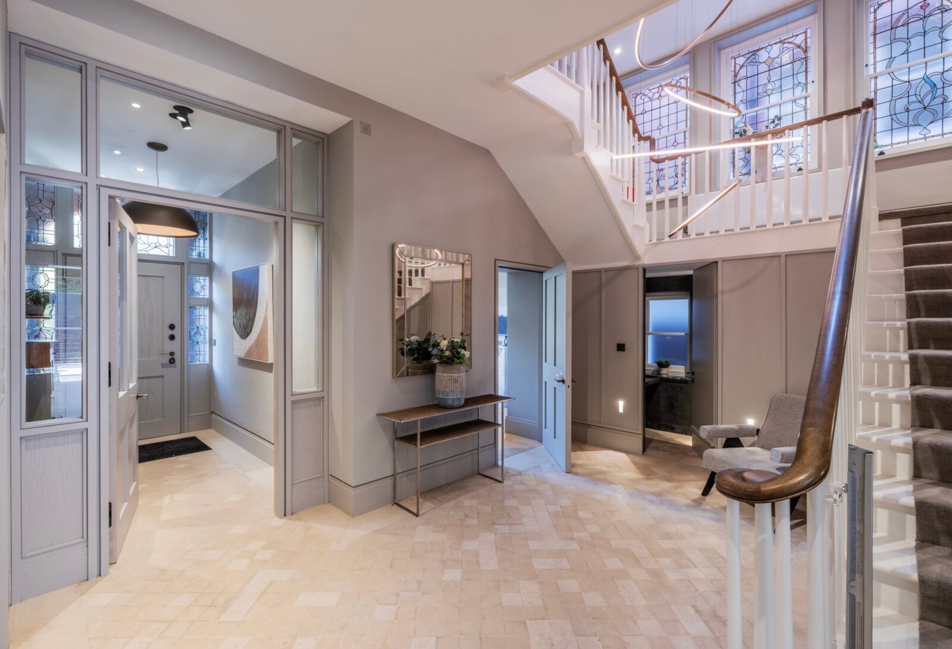
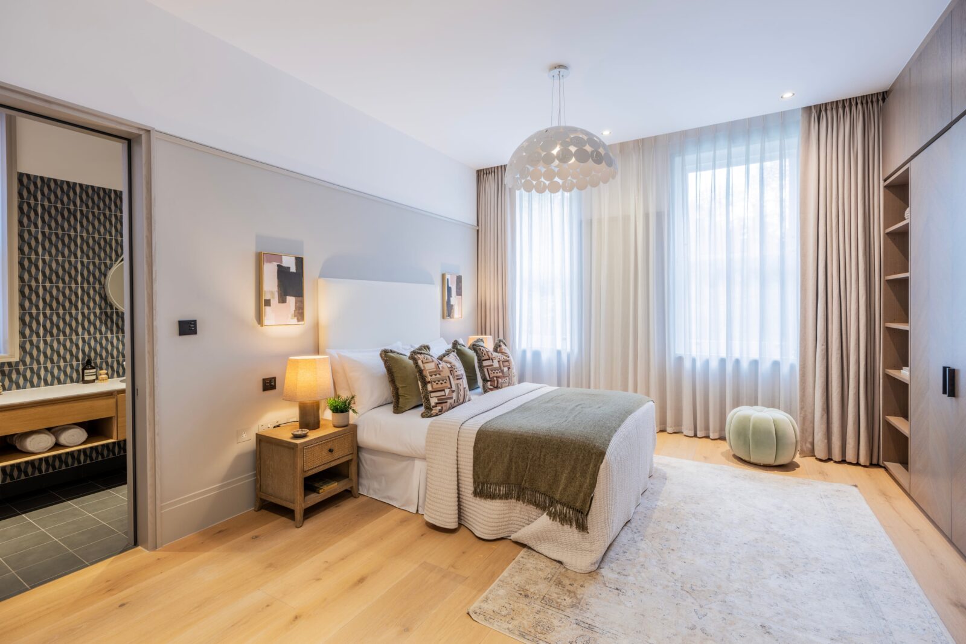
Comprehensively refurbished and reimagined by MWAI Architects, this exceptional family home is primarily arranged over just three floors and combines elegant living accommodation with exquisite finishes throughout. Set on one of Hampstead’s sought-after residential roads, it also boasts a generous, beautifully landscaped garden.
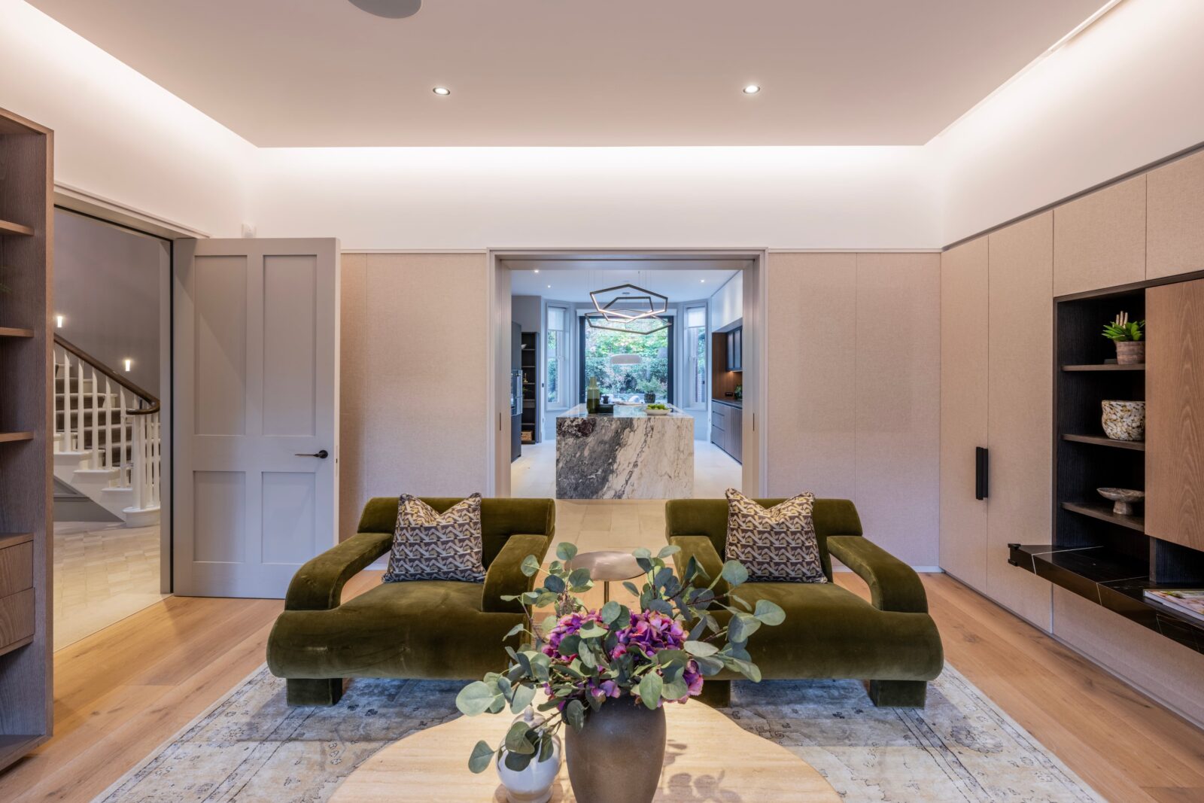
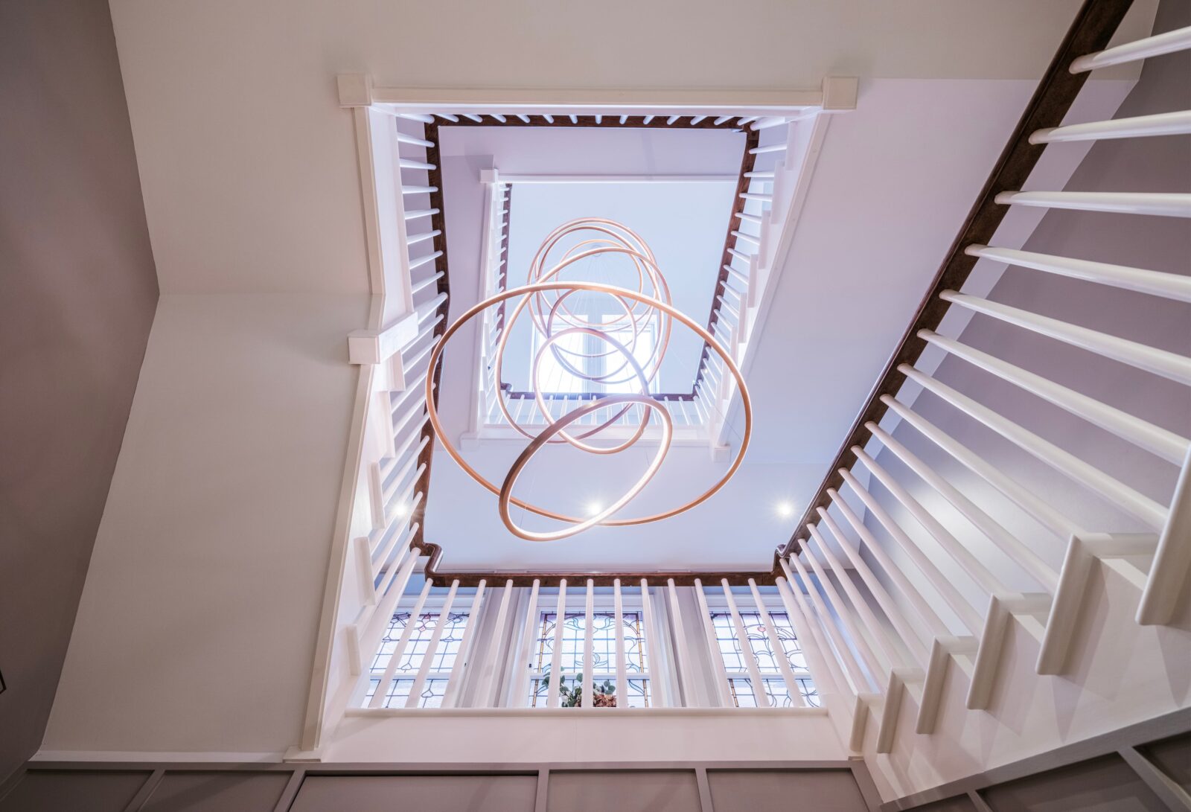
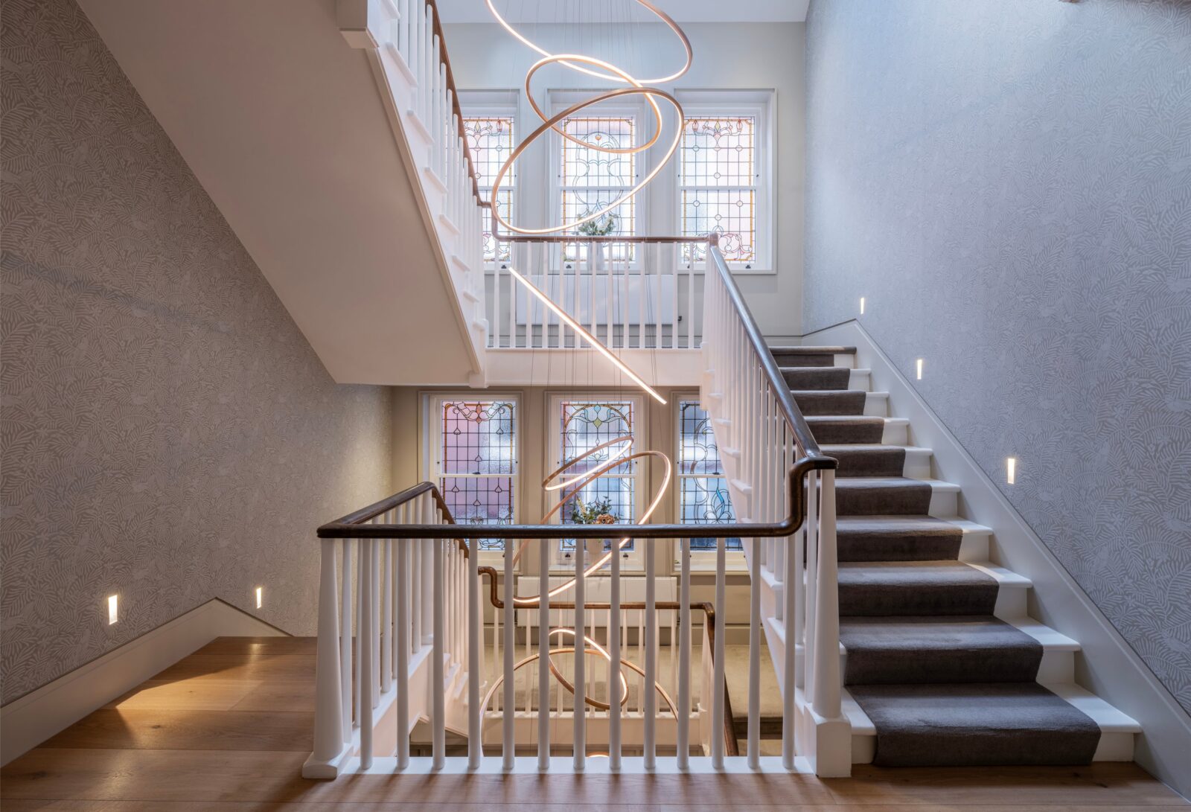
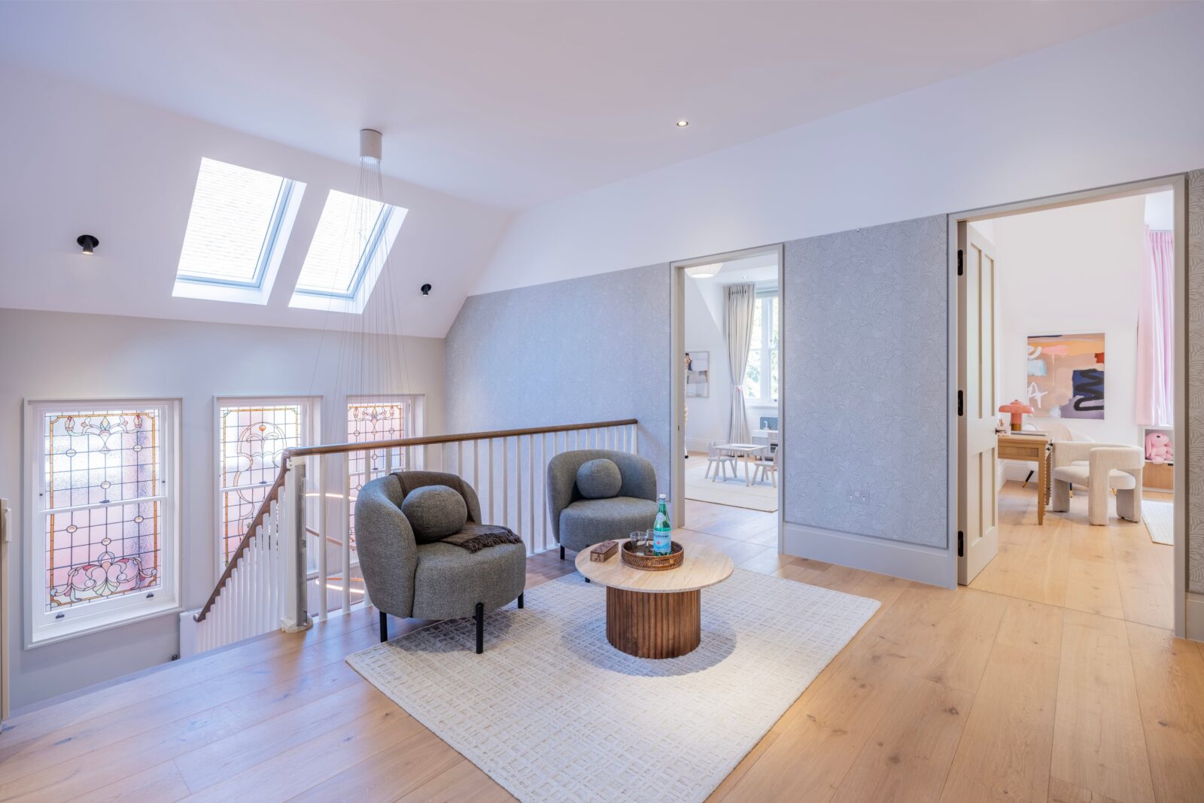
Extensive “back-to-brick” works have created a superb, turnkey family home, offering spacious, lateral rooms with volume and light, arranged around a wonderful original central staircase.
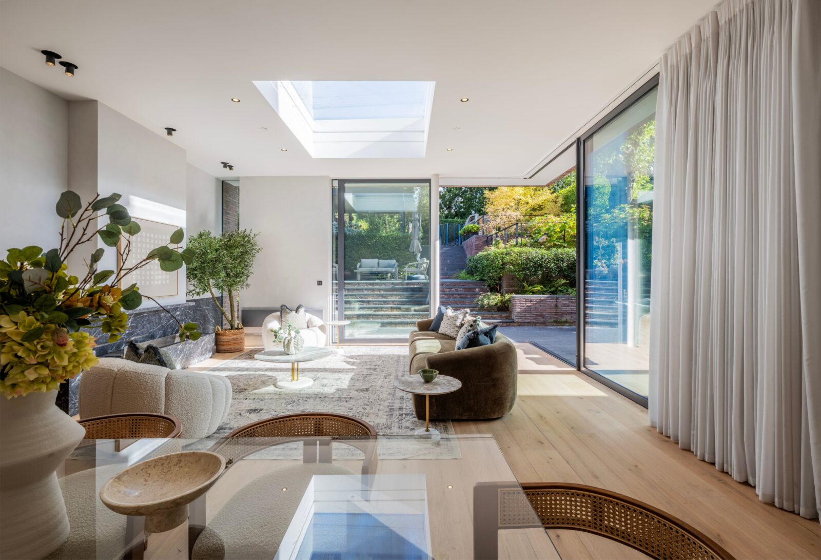
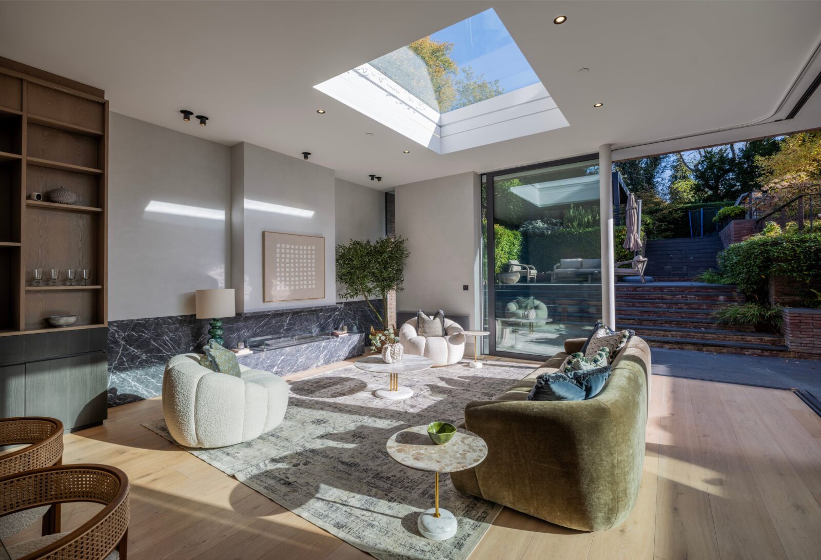
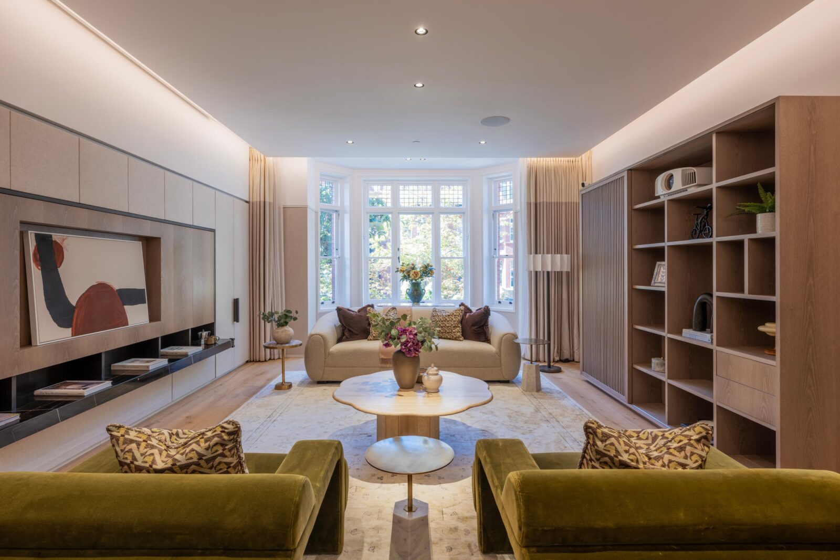
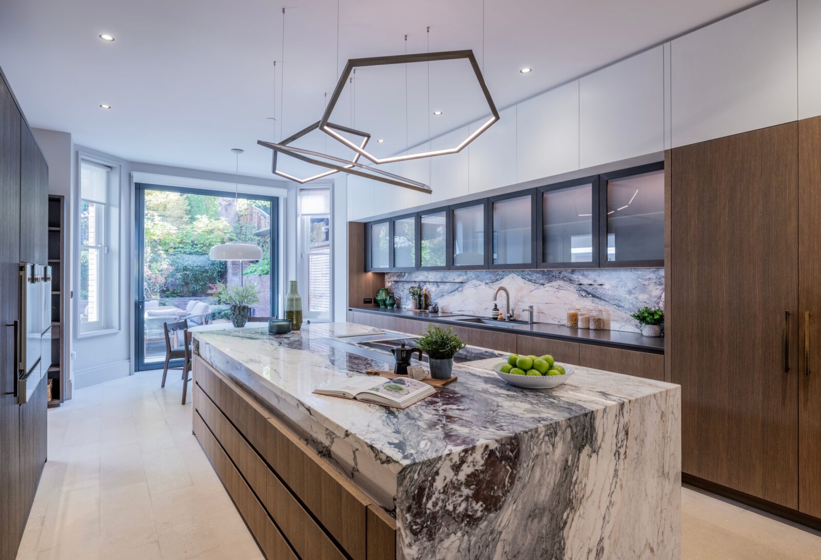
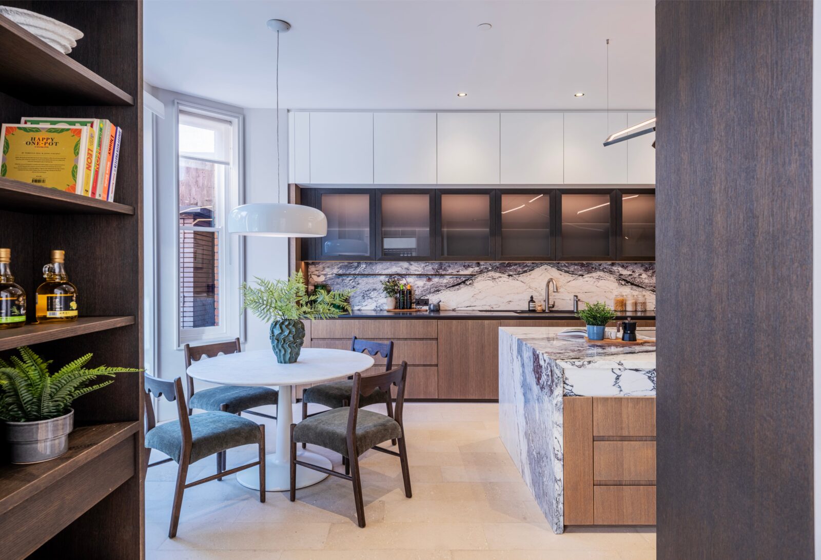
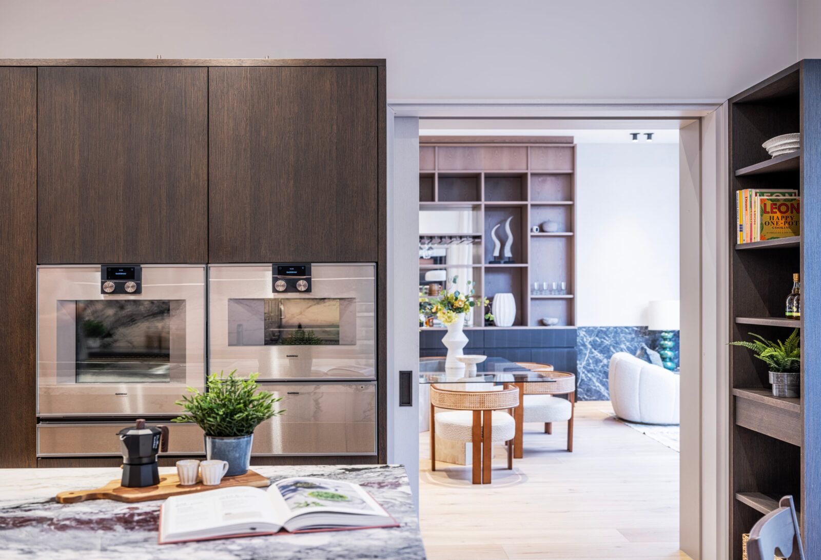
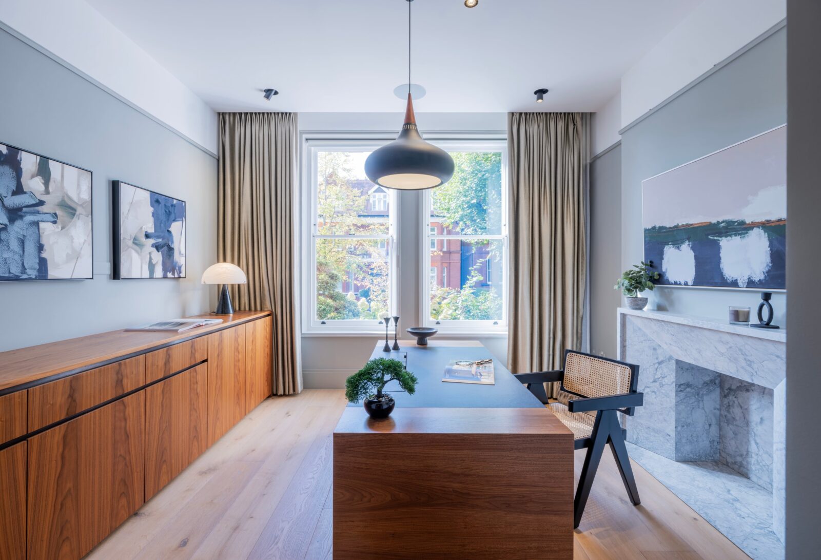
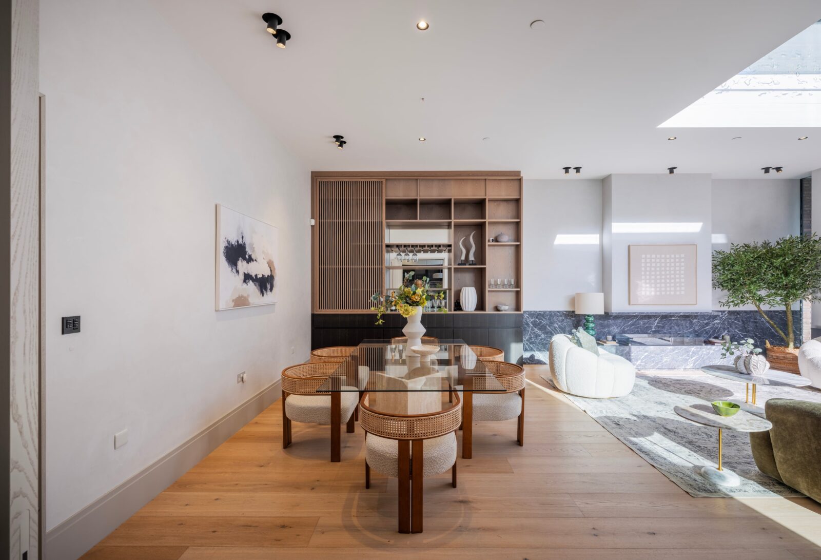
The ground floor features an exceptional reception room with a designated dining area, leading through to a spacious and beautifully designed kitchen/dining room. The fully bespoke Lanserring kitchen is fitted with an extensive range of Gaggenau appliances. Both rooms open directly onto the garden through magnificent, statement floor-to-ceiling glass doors. A further generous family room connects to the kitchen, creating a wonderful additional space for family living and entertaining. An impressive study, guest cloakroom and boot room with side access complete the ground floor.
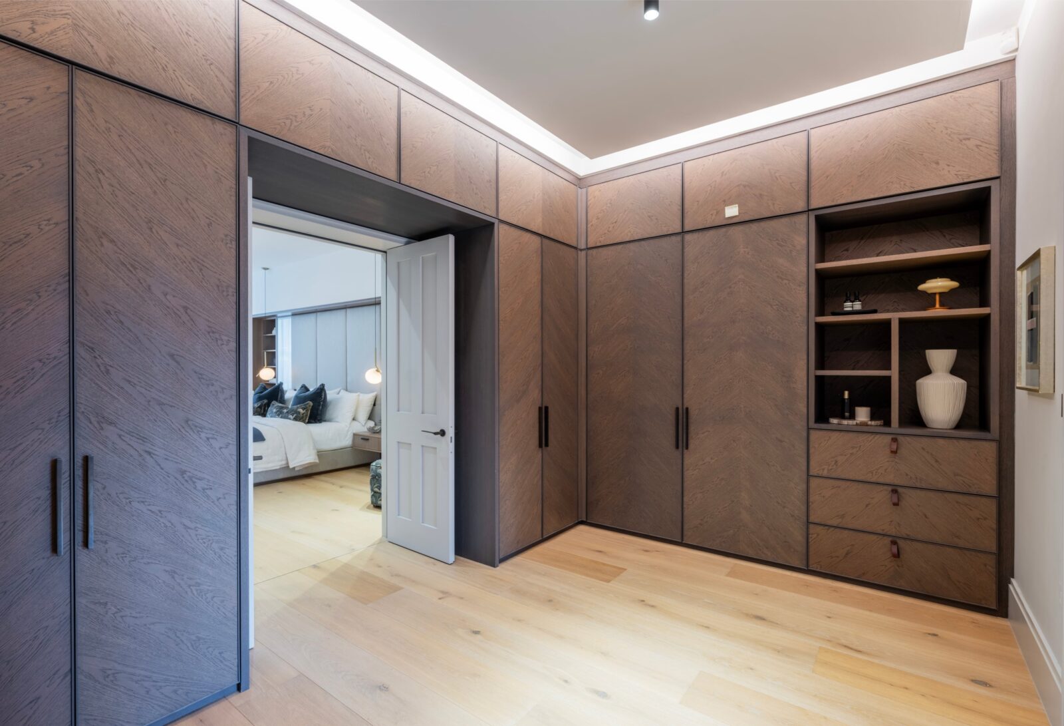
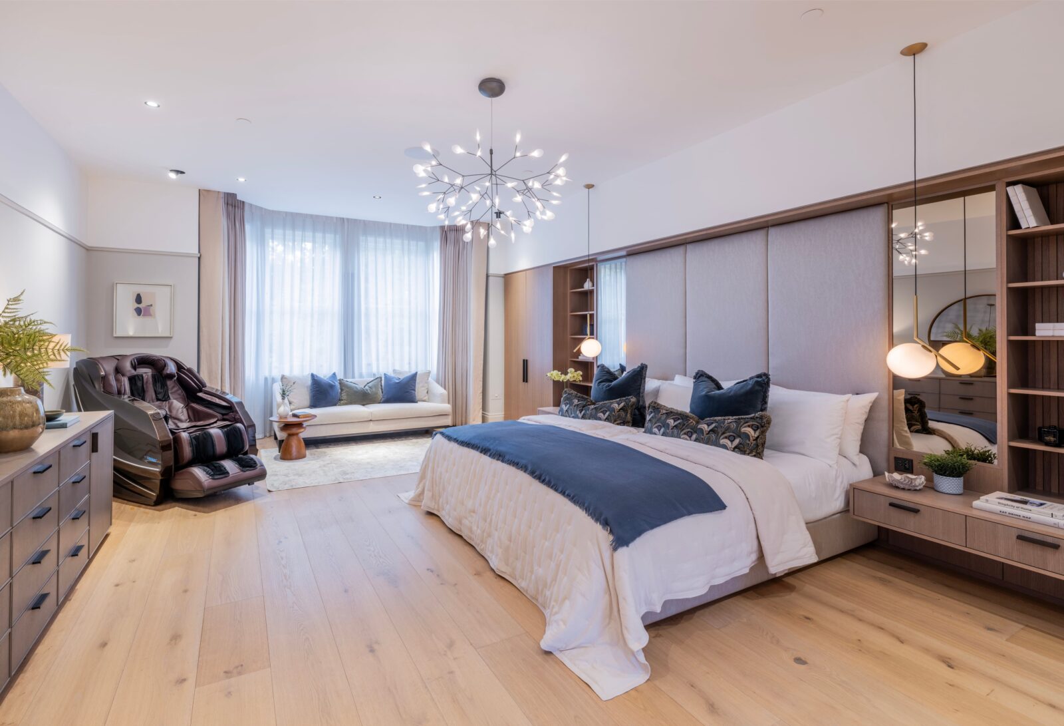
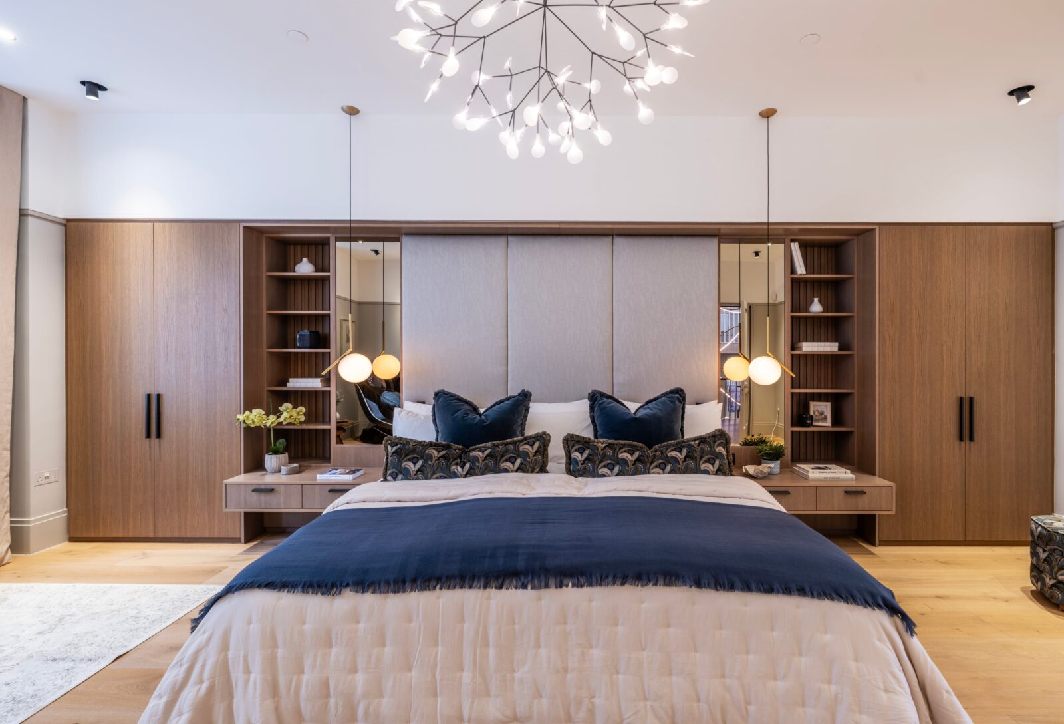
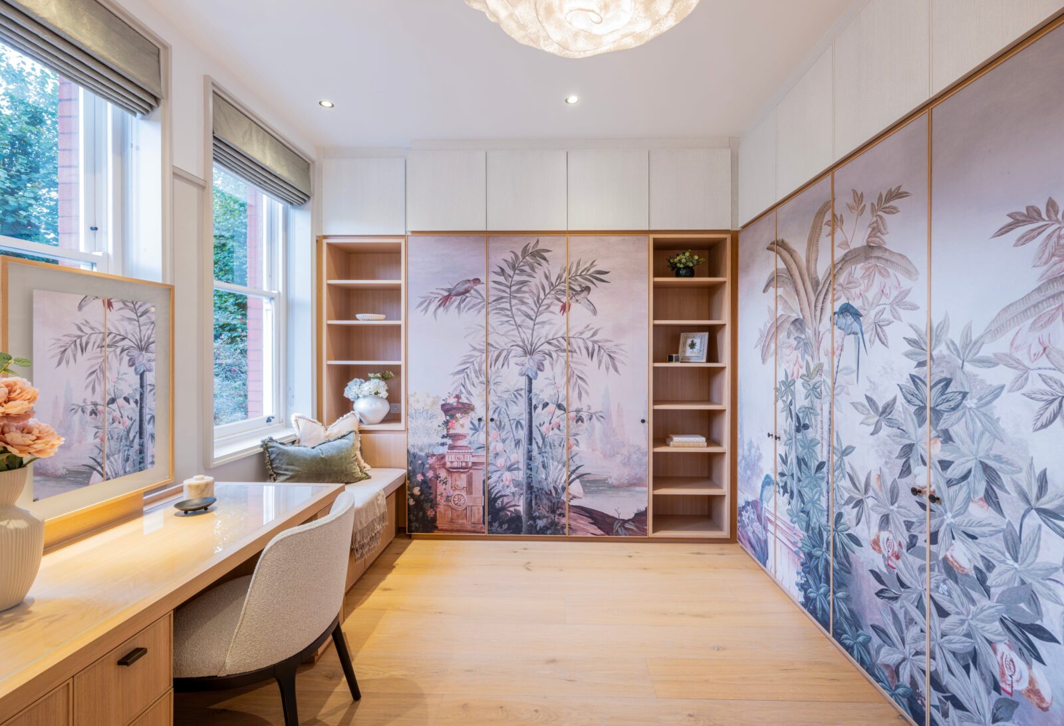
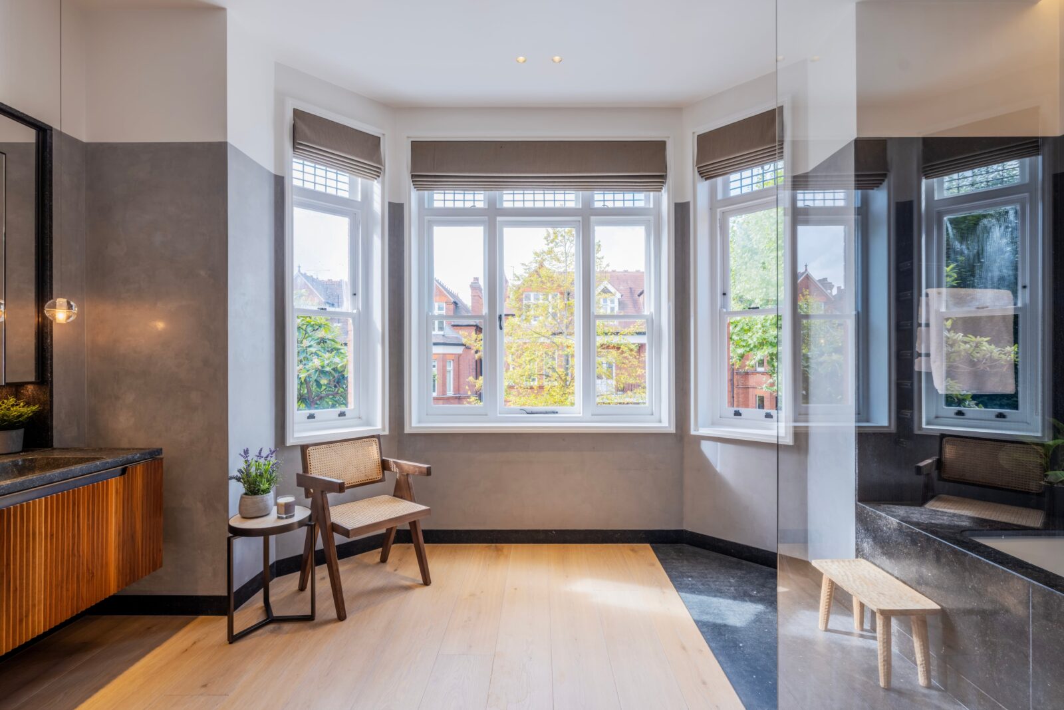
The first floor offers an outstanding principal suite with two expansive dressing rooms and a
luxurious en-suite bathroom, alongside a further bedroom with an en-suite bathroom.
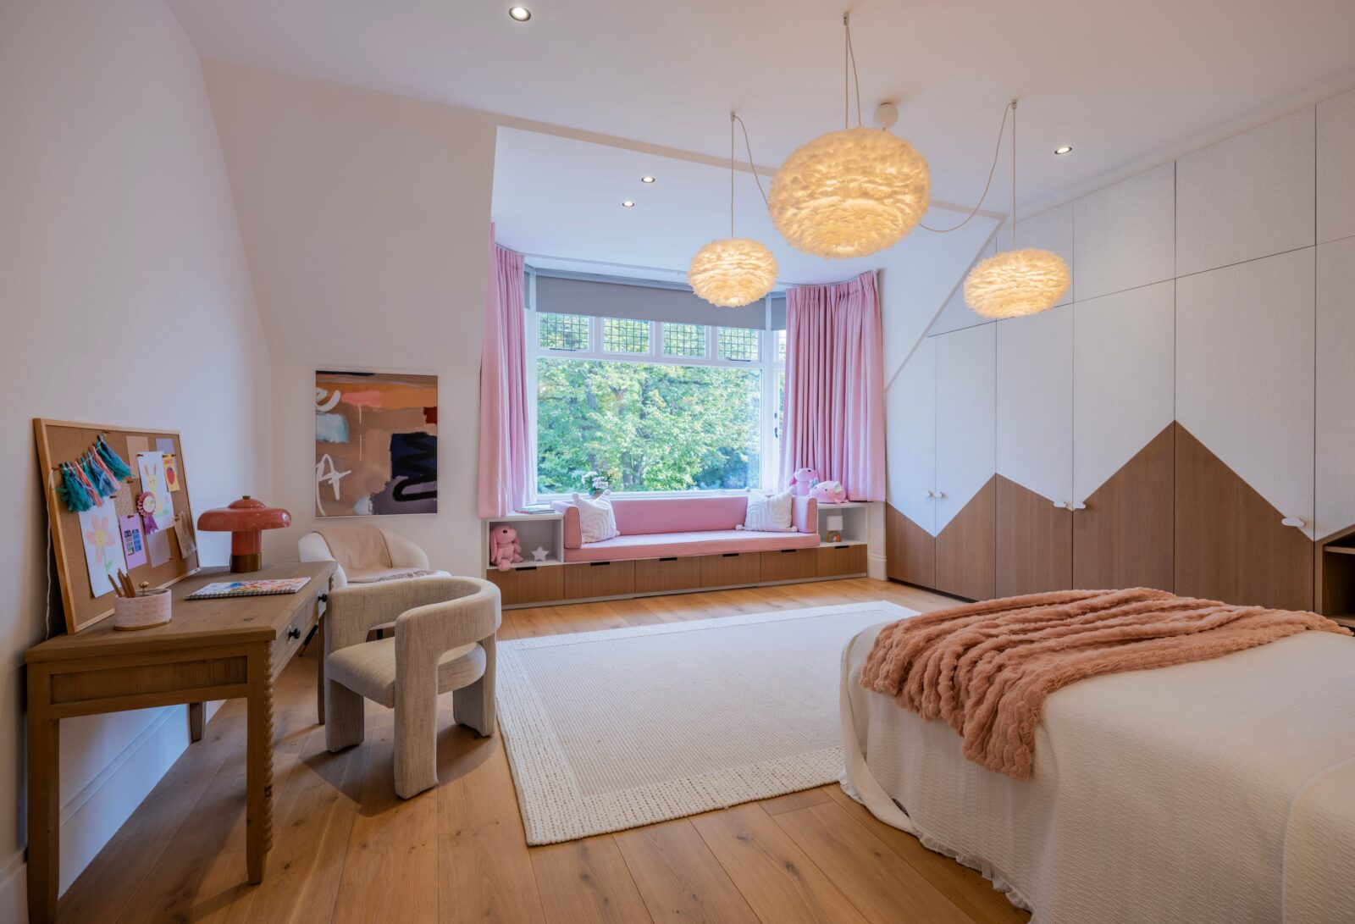
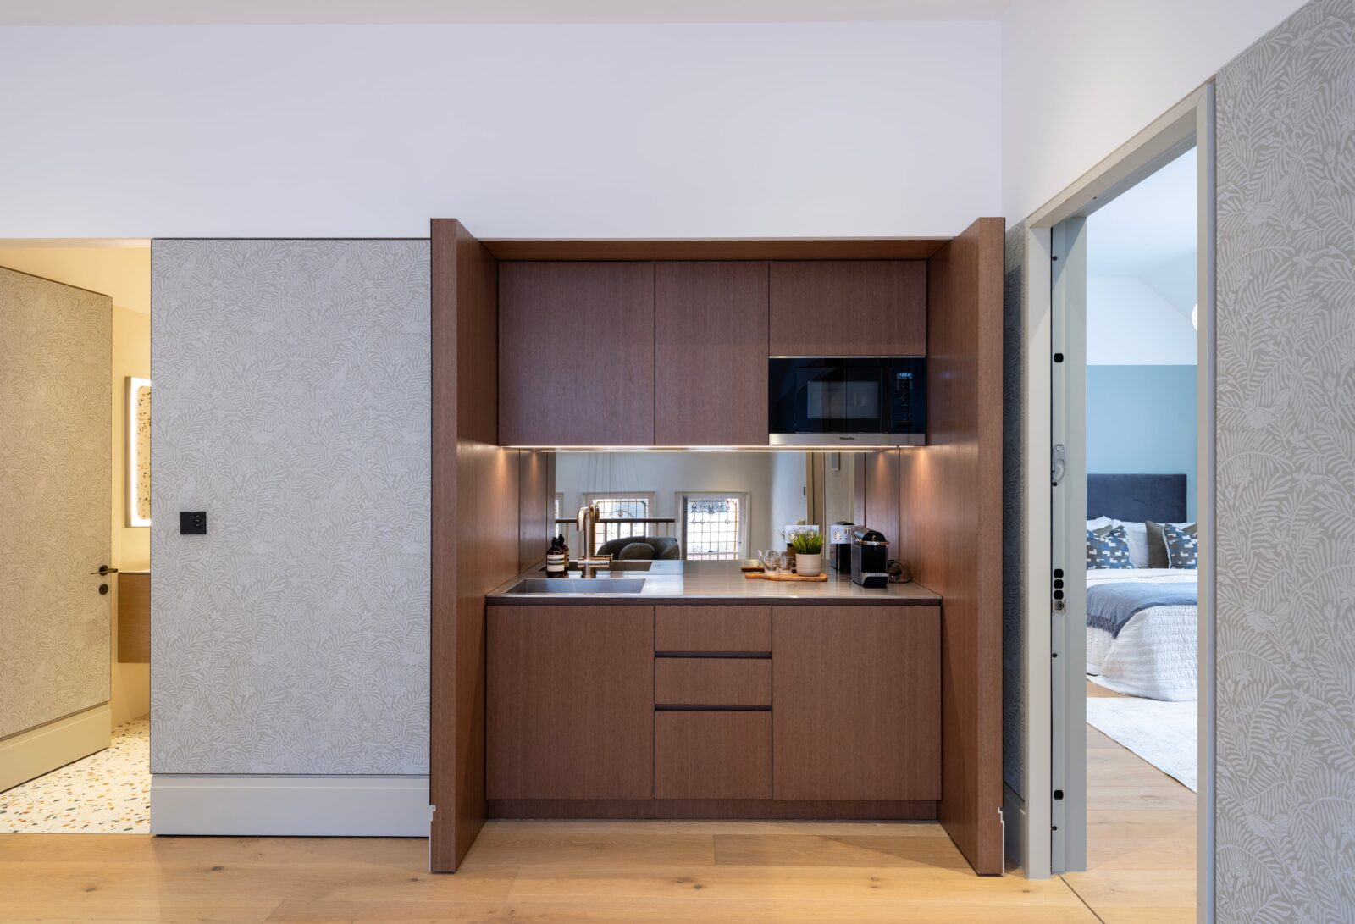
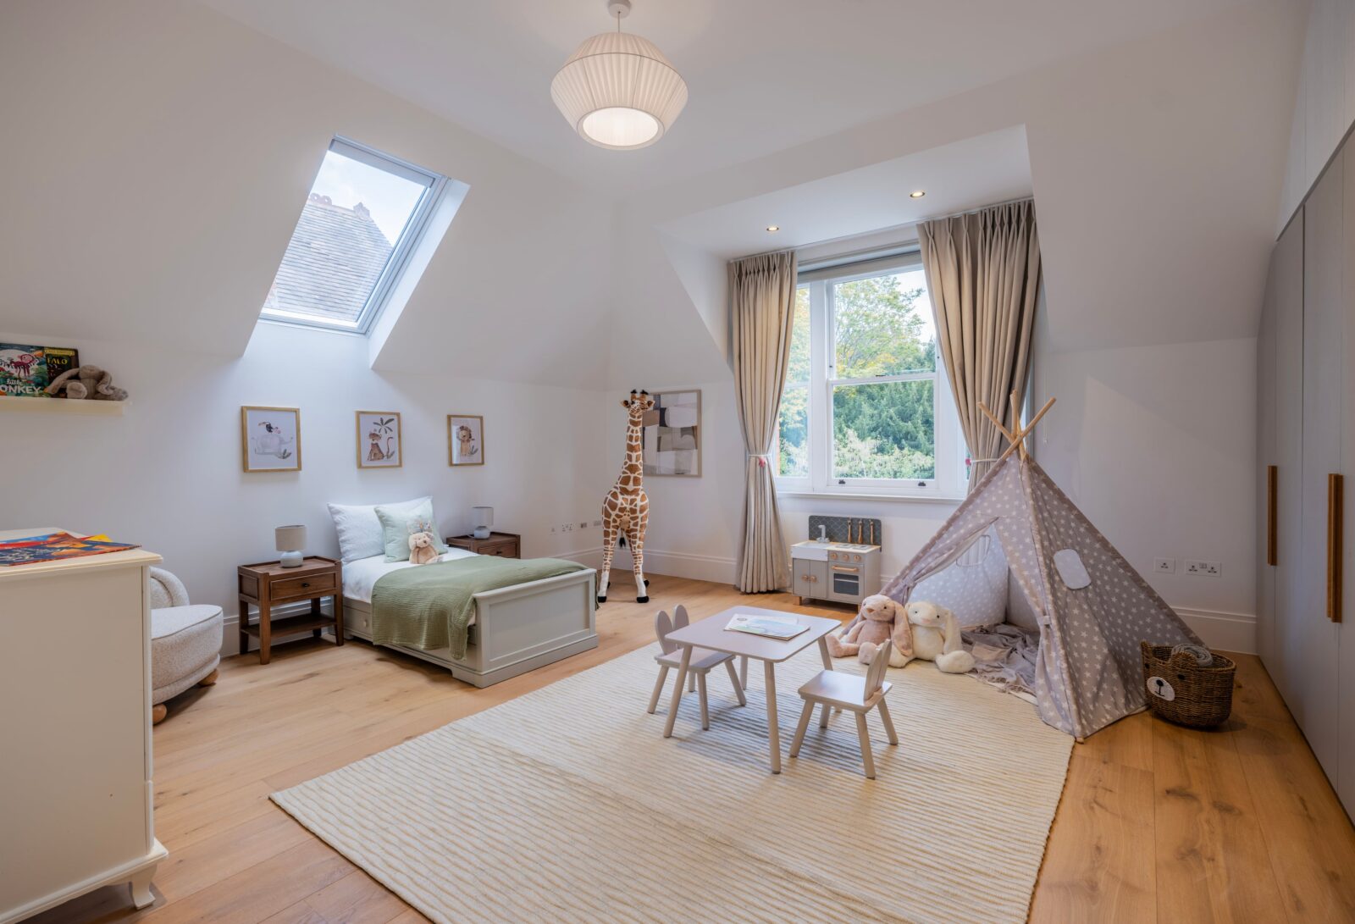
Arranged on the second floor are four double bedrooms, two with en-suite bathrooms, a family bathroom, a modern kitchenette and a spacious landing. On the lower ground floor are a utility room fitted with Miele laundry appliances and a separate plant room
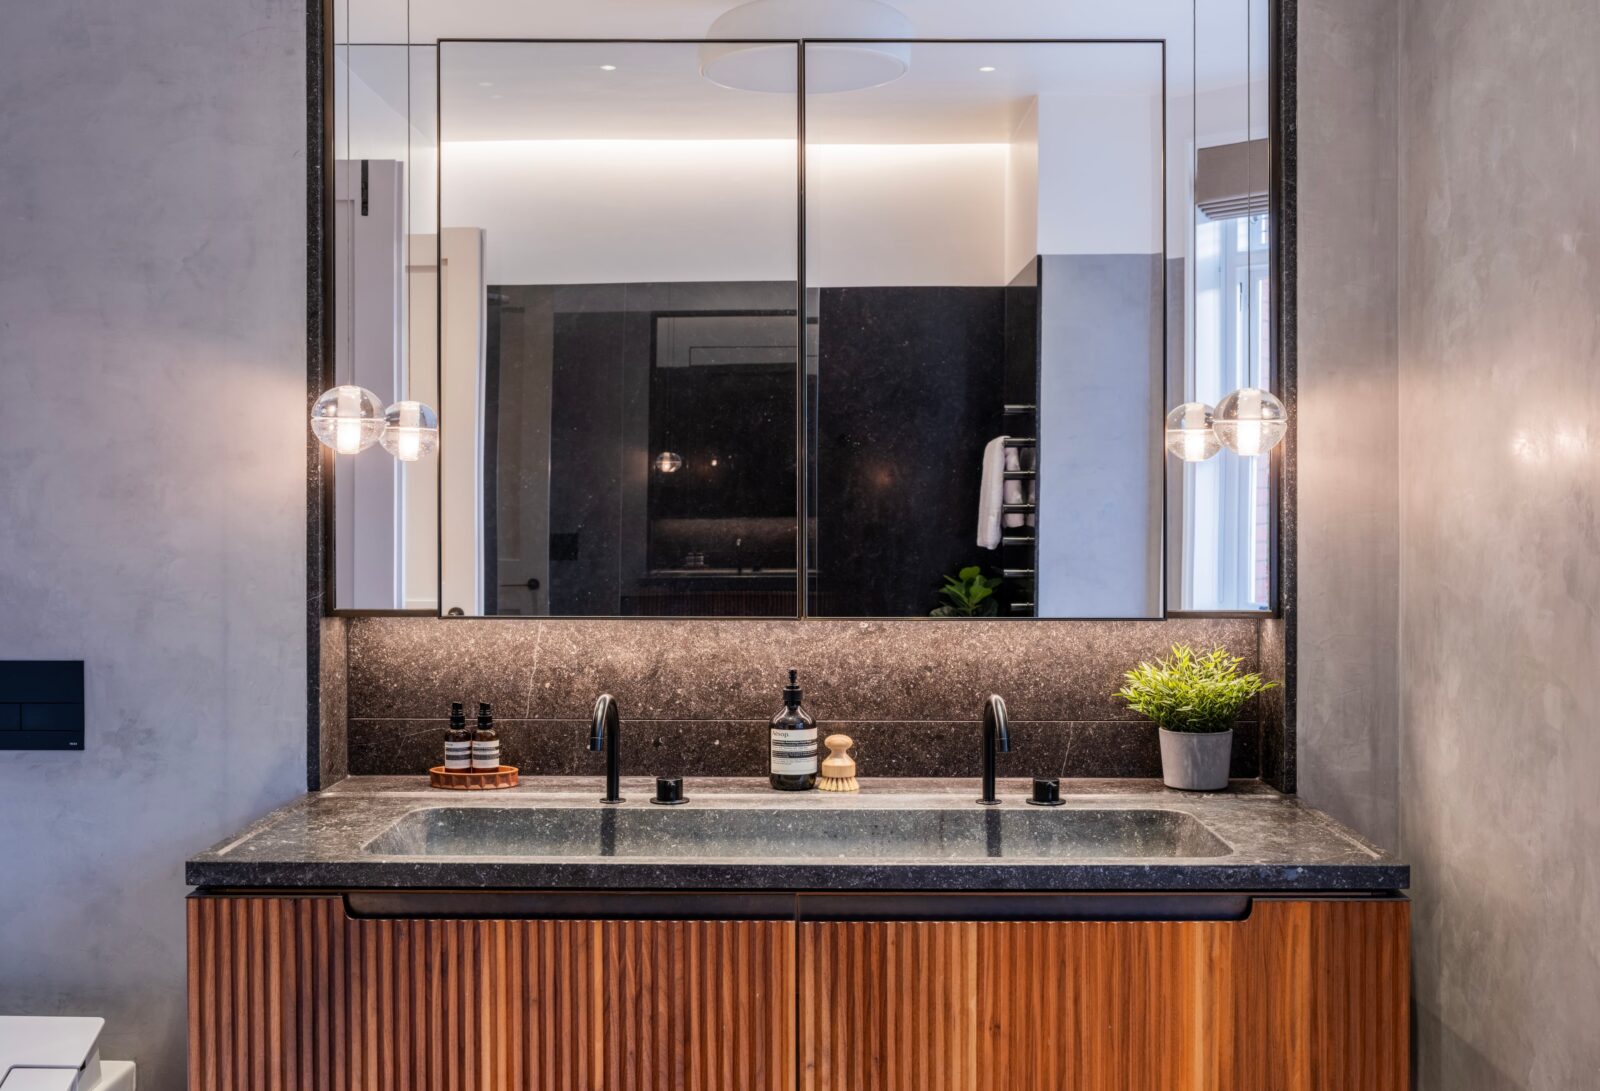
Beautifully considered finishes include polished plaster walls, bespoke marble basins and
engineered timber flooring. Underfloor heating, whole-house fresh-air ventilation and air
conditioning in selected rooms provide additional comfort. Integrated technology includes
Control4 home management, Sonos audio, Lutron lighting and electrically operated curtains in most rooms. The media/family room incorporates a home cinema with a 104-inch motorised screen and Dolby Atmos surround sound.
The landscaped rear garden extends over three levels, with a fully equipped outdoor kitchen, gas barbecue, heated canopy and bespoke timber children’s playground. Automated irrigation and integrated lighting complement this impressive outdoor entertaining space.
Further features include CCTV, an intruder alarm and security doors, whole-house water
softening and purification, sprinklers, water-leak detection, and wired and wireless connectivity
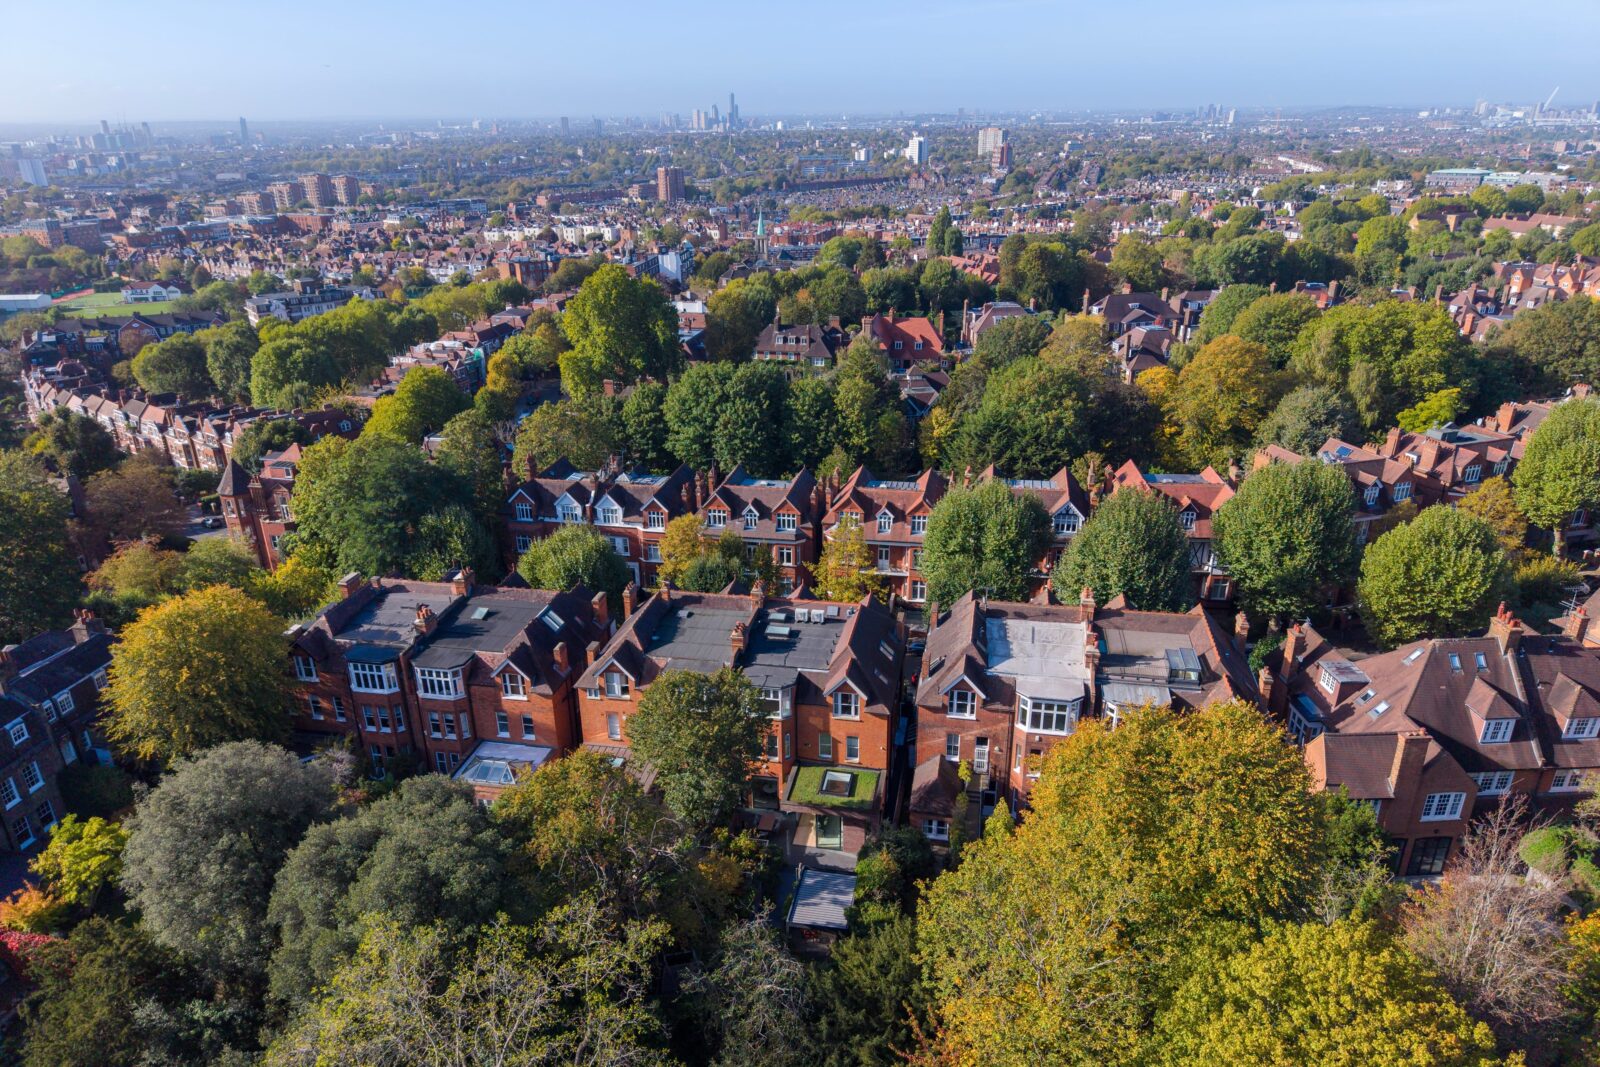
Chesterford Gardens is a sought-after, tree-lined road within easy reach of Hampstead Village’s shops, cafés and restaurants, Hampstead Underground Station (Northern line) and Hampstead Heath. It is also close to some of the area’s top schools, including University College School (UCS), St Margaret’s School and The King Alfred School.

Contact
Charlie Willis
Founder Partner & Managing Director
Call
+44 (0) 20 7636 2000Request more details
Looking for something in particular? These searches have been curated to help you find your perfect home.